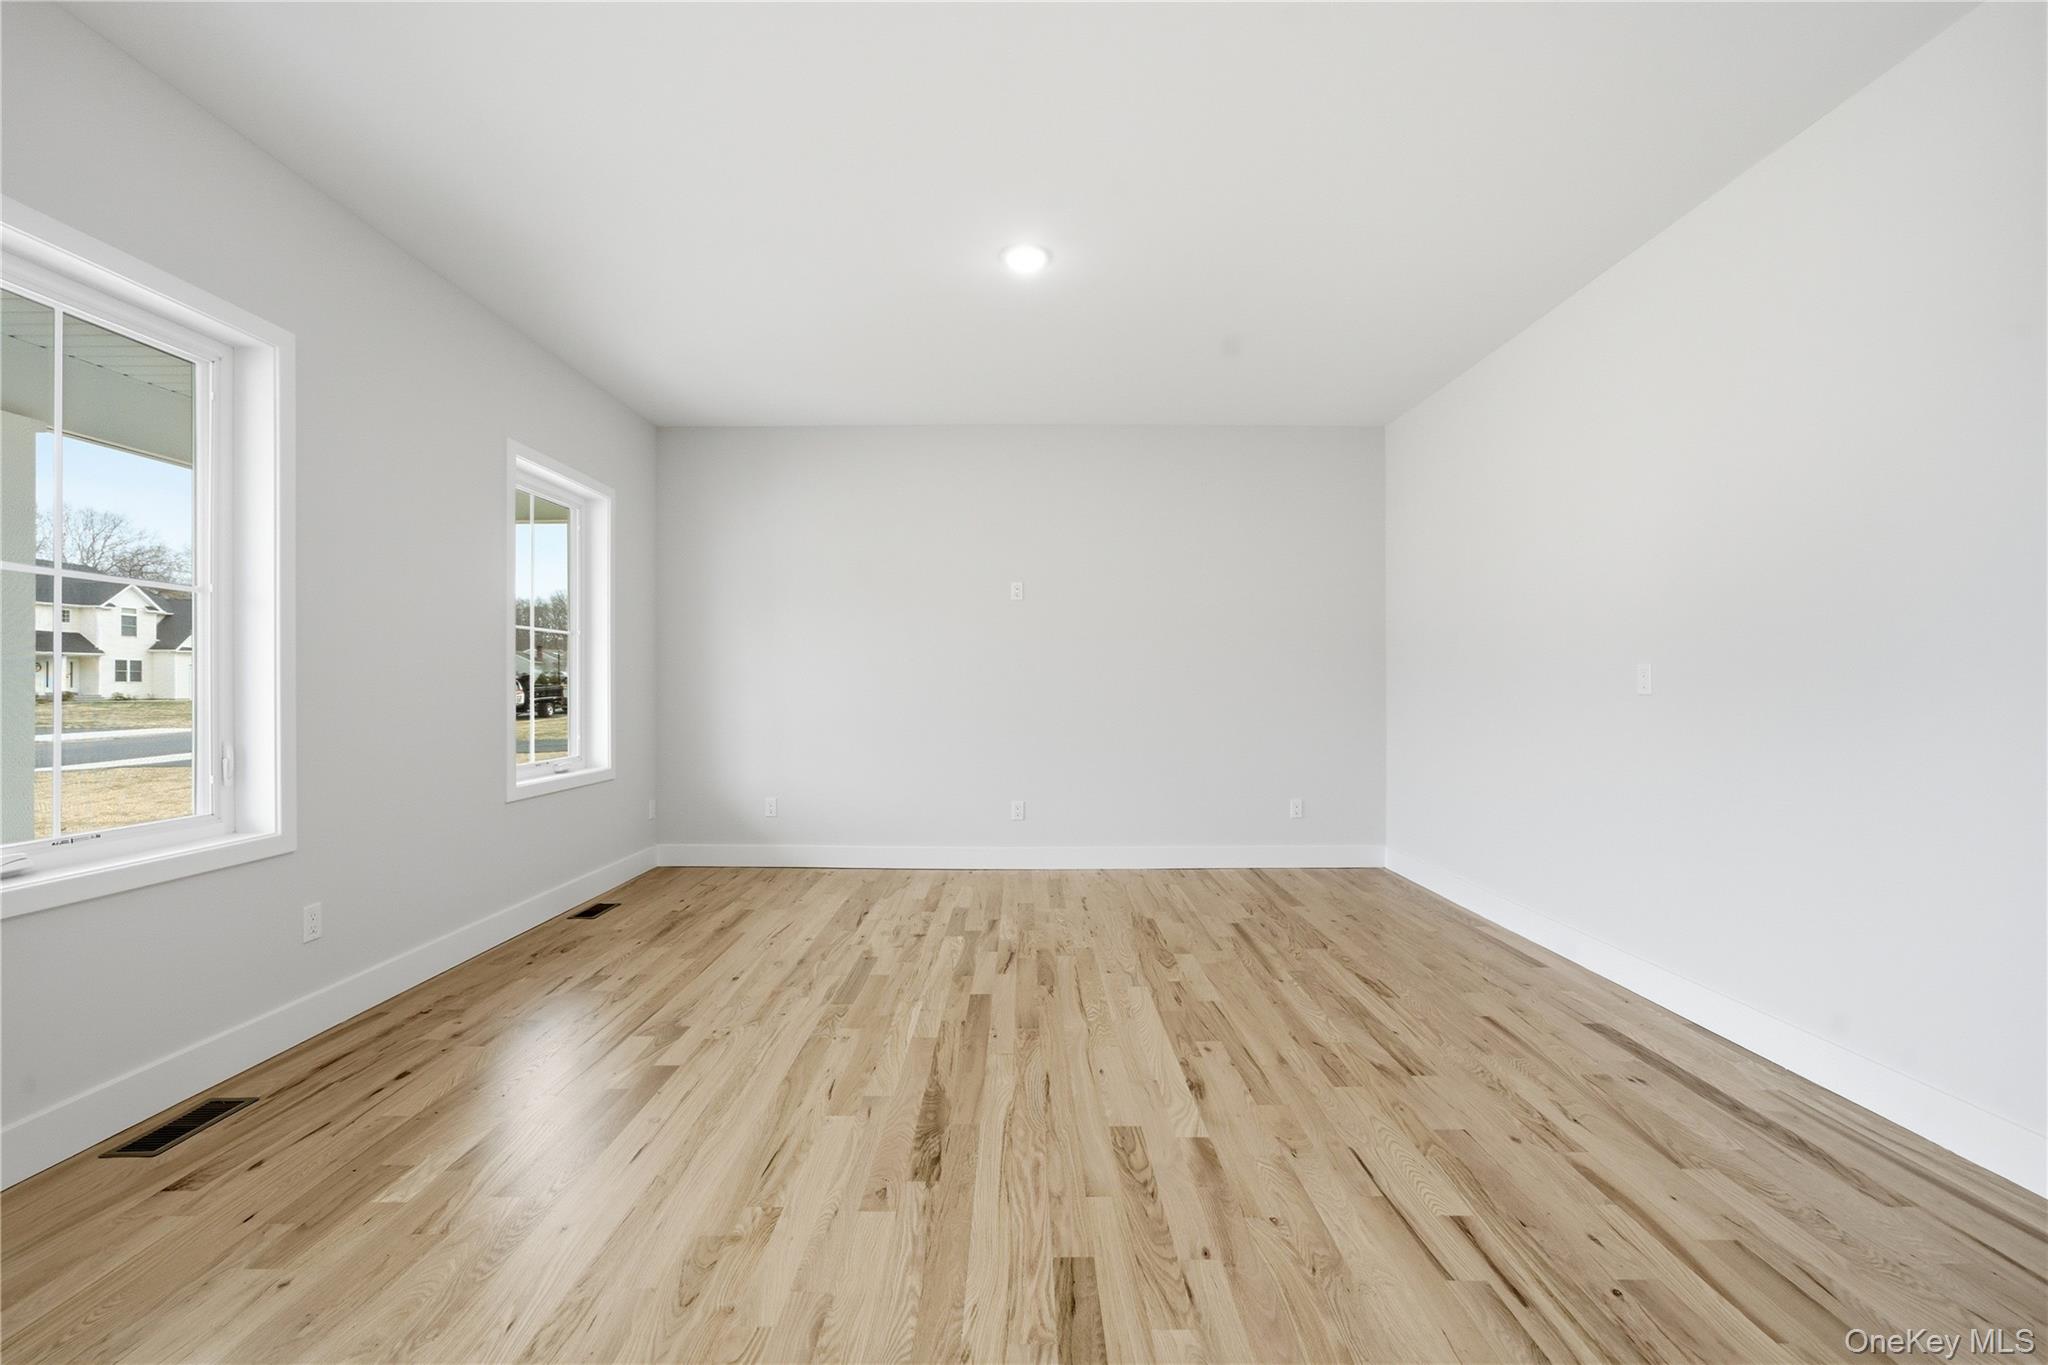
Property photo 1
Property photo 2
Property photo 3
Property photo 4
Property photo 5
4 Beds
3 Baths
2,914 sqft

$1,198,000

Lot Bookville Court, Holbrook NY, 11741

Price per sqft$411.12
Built in2026
Property size2,914 sqft
Property typeResidential
Courtesy of Signature Premier Properties, Tracy L. Boucher CBR Listing Contact: 631-567-0100

Overview

Pending

Listed Mar 25, 2026

Updated 4 weeks ago

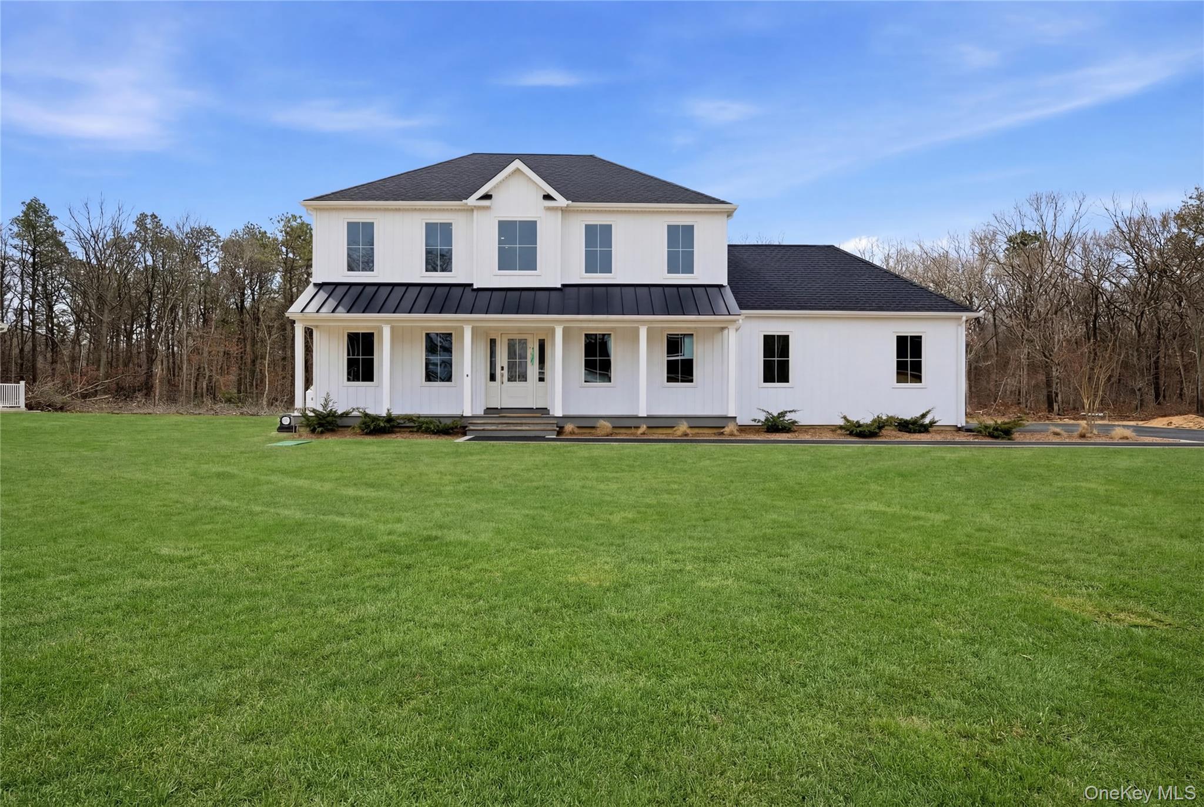
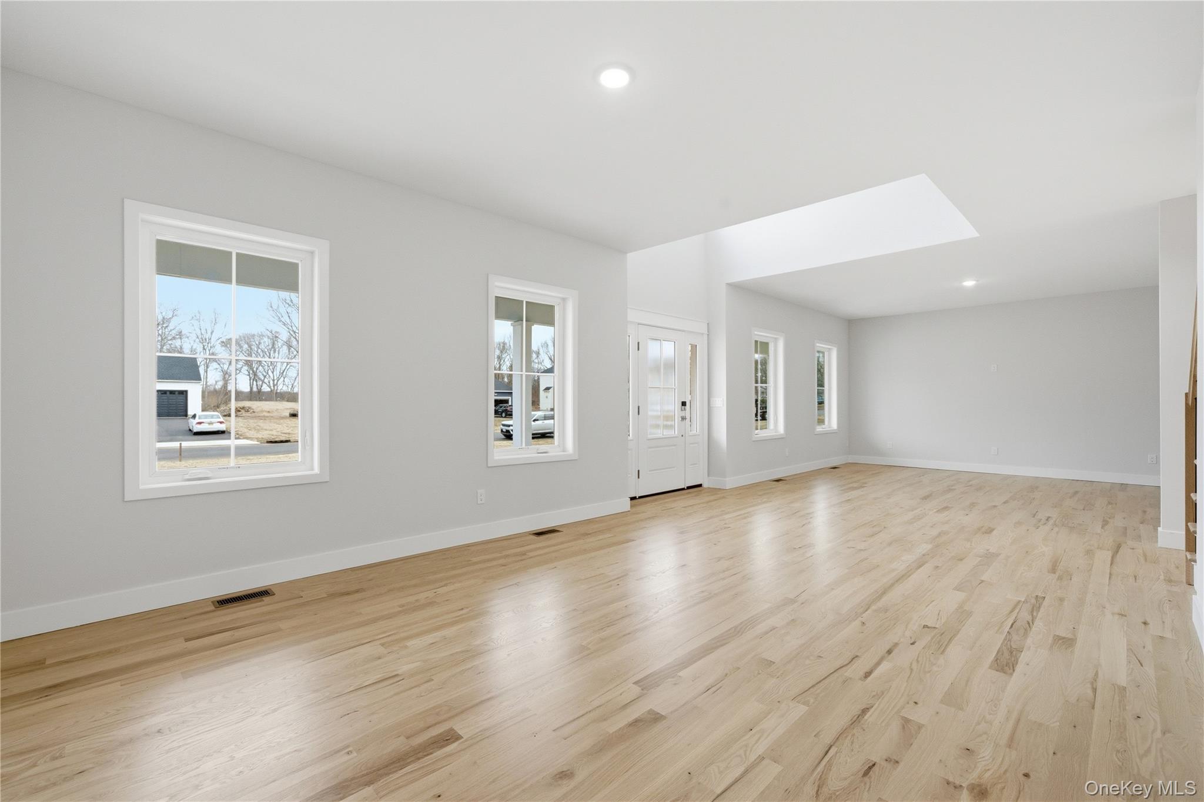
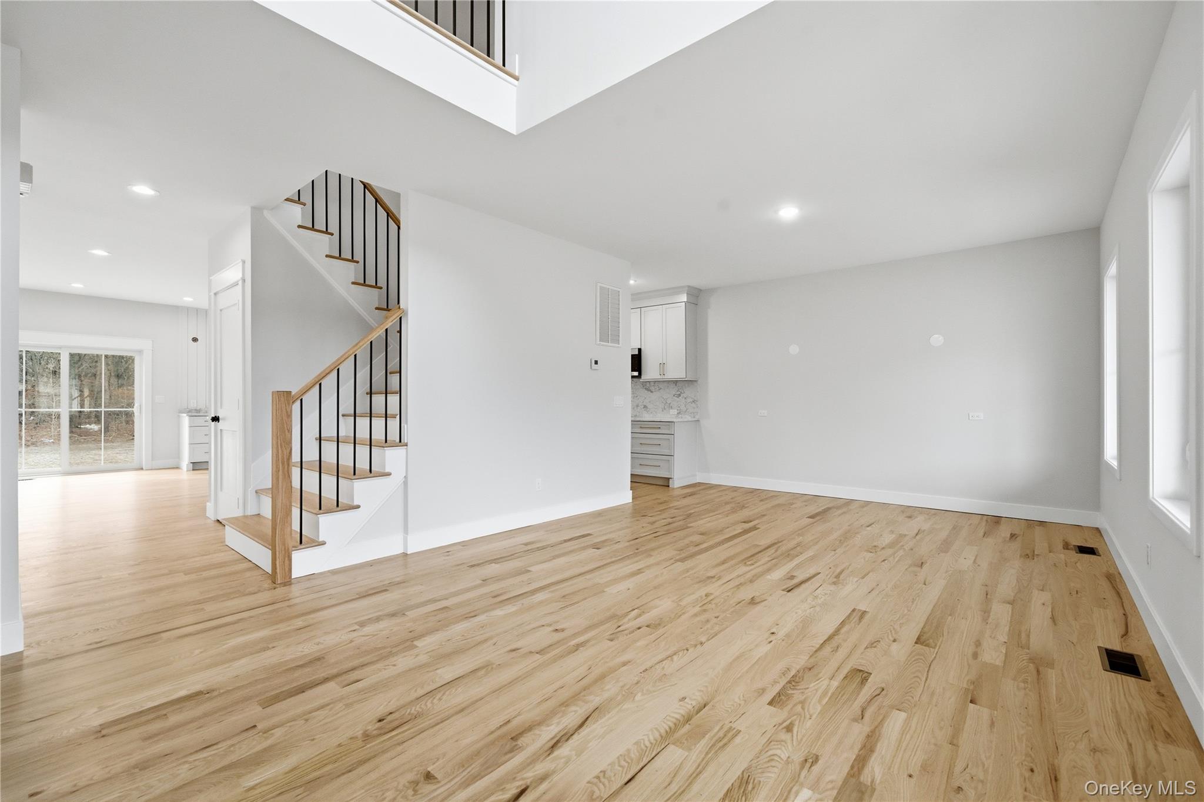
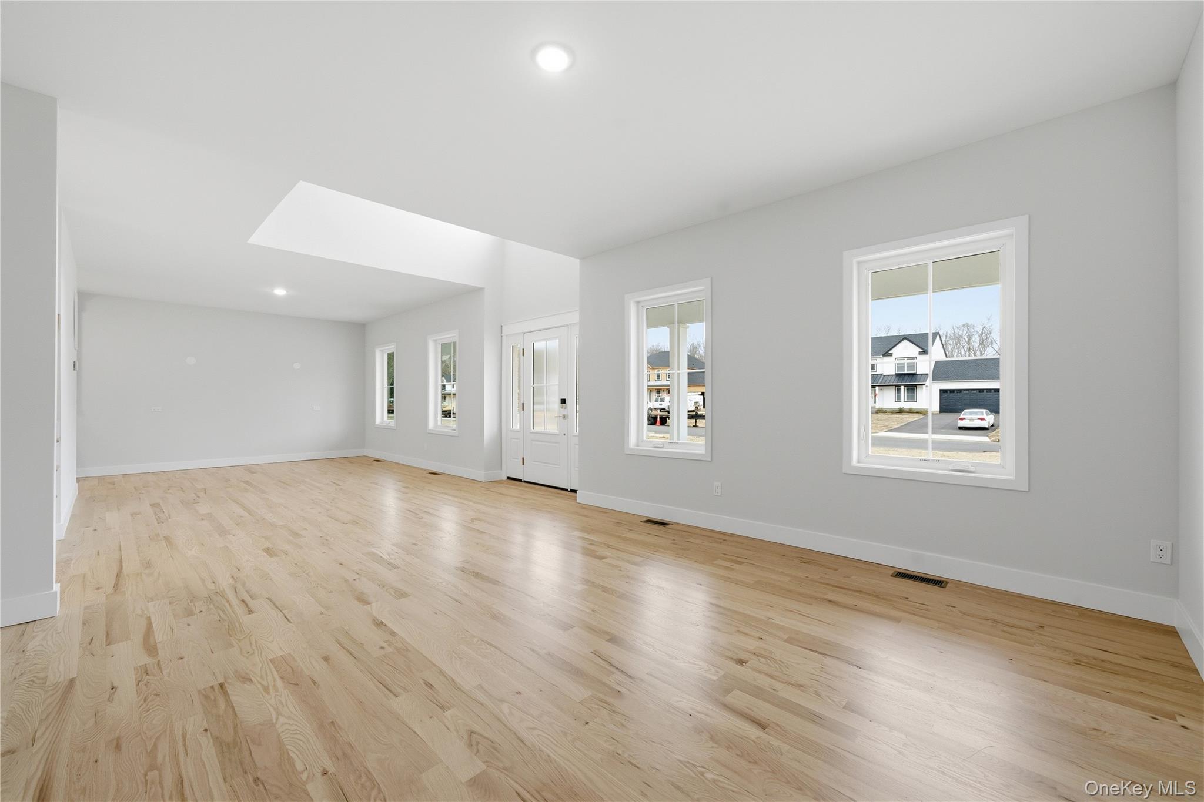
Nestled in a highly coveted cul-de-sac in Holbrook, this brand-new construction of the Birch II model redefines luxury living on Long Island. Spanning an impressive 2,914 square feet, this home is designed for discerning homeowners who value both style and comfort. As you step through the covered front porch, a grand two-story foyer welcomes you, setting the stage for the elegance that unfolds within. The open-concept layout features a chef's paradise kitchen with a center island, seamlessly flowing into a cozy great room anchored by a stunning fireplace—perfect for gatherings and creating cherished memories. A butler’s pantry adds convenience for culinary enthusiasts, while the soaring 9-foot ceilings enhance the airy ambiance throughout the first floor. Ascend to the second-floor sanctuary, where the primary suite offers a true retreat complete with a dressing room and expansive walk-in closet, and an en suite bath designed for relaxation. Three additional spacious bedrooms ensure comfort and privacy for family or guests. With a laundry area conveniently located on the second level and a full basement ready for your personal touch—be it a theater, gym, or extra living space—this home caters to every lifestyle. The attached two-car garage provides security and convenience.Built by one of Long Island's premier builders, known for their meticulous attention to detail, you have the unique opportunity to customize this home to reflect your personal style. Estimated completion is set for January 2027. Don't miss your chance to embrace a luxurious lifestyle in this exceptional property! Disclaimer: The photos and renderings depict a model home that showcases additional features and customizations with added upgrades and are subject to changes in final colors and finishes. The floor plan subject to variations Buyer pays NYS transfer tax, closing fee, water tap, and survey.

$7,970/mo

Est. mortgage payment based on a $1,198,000 home price.

All estimates are provided by Luxury Presence for informational purposes only. Actual amounts may vary.

Additional information

MLS® ID
976657

Interior Features

Bedrooms
4
Bathrooms
3
Fireplace
Yes
Cooling
Yes
Heating
Yes
Basement
Yes

Exterior Features

Lot Size
0.46 Acres

Other Property Details

Garage
Yes
55+/Senior Community
No

Listings courtesy of OneKey MLS as distributed by MLS GRID

All information deemed reliable but not guaranteed and should be independently verified. All properties are subject to prior sale, change or withdrawal. Neither listing broker(s) nor The Vanderbilt Team shall be responsible for any typographical errors, misinformation, misprints and shall be held totally harmless. Properties displayed may be listed or sold by various participants in the MLS.

Based on information submitted to the MLS GRID as of 4:30 AM UTC on 9/20/2026. All data is obtained from various sources and may not have been verified by broker or MLS GRID. Supplied Open House Information is subject to change without notice. All information should be independently reviewed and verified for accuracy. Properties may or may not be listed by the office/agent presenting the information.

©2026
OneKey MLS. All rights reserved.

DMCA Notice


Powered by Luxury Presence