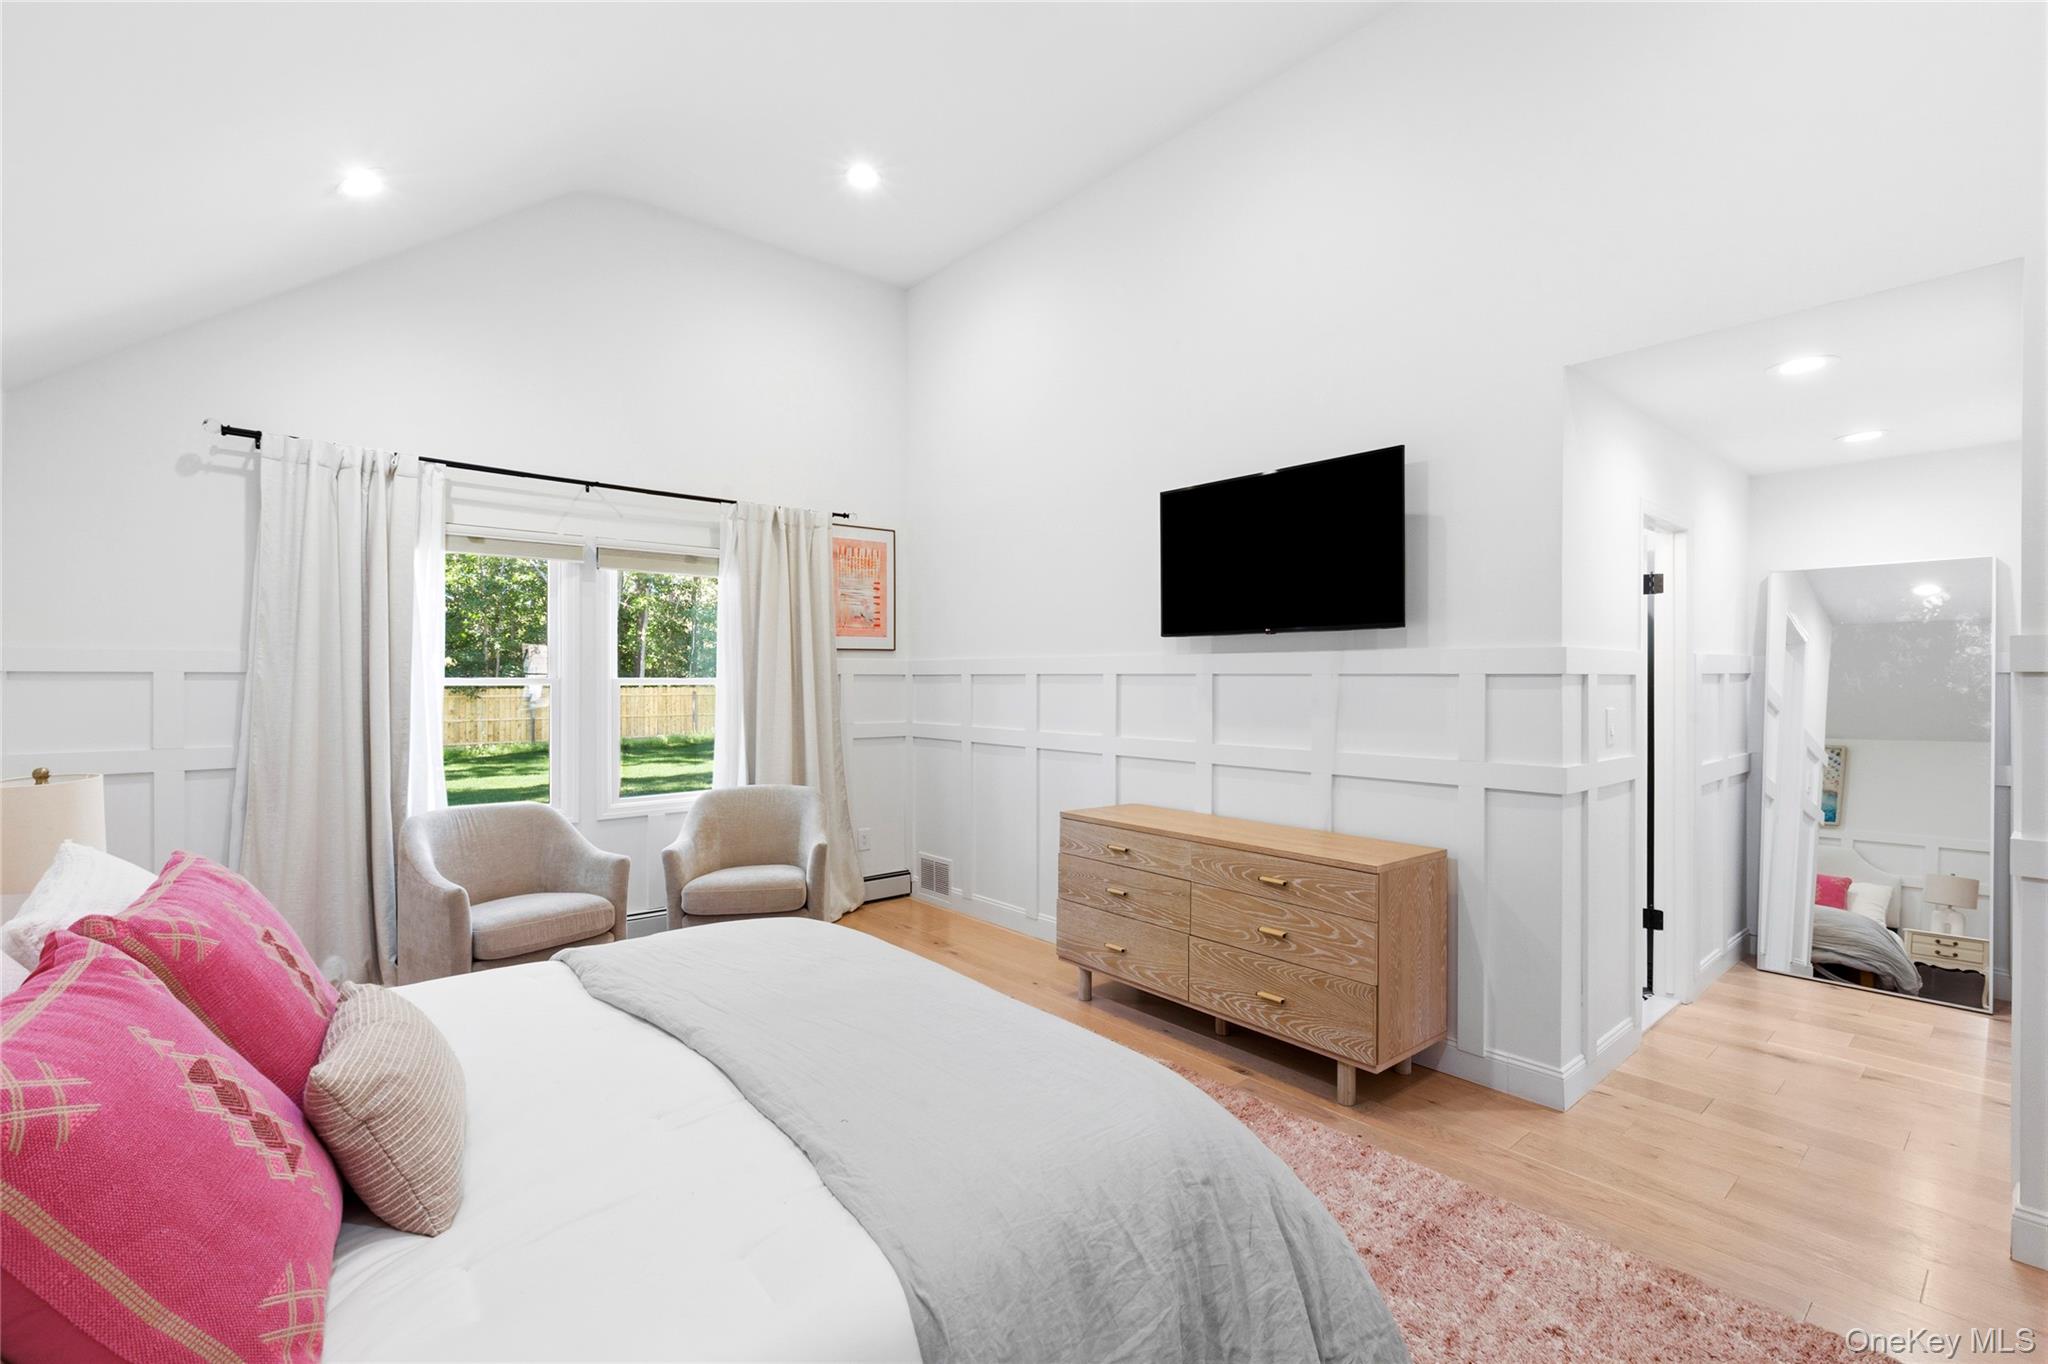
Property photo 1
Property photo 2
Property photo 3
Property photo 4
Property photo 5
3 Beds
2 Baths
2,131 sqft

$855,000

18 Ashford Drive, Bohemia NY, 11716

Price per sqft$401.22
Built in1989
Property size2,131 sqft
Property typeResidential
Courtesy of Corcoran, Garrett Pike Listing Contact: 516-635-7837

Overview

Pending

Listed Jun 19, 2026

Updated 3 weeks ago

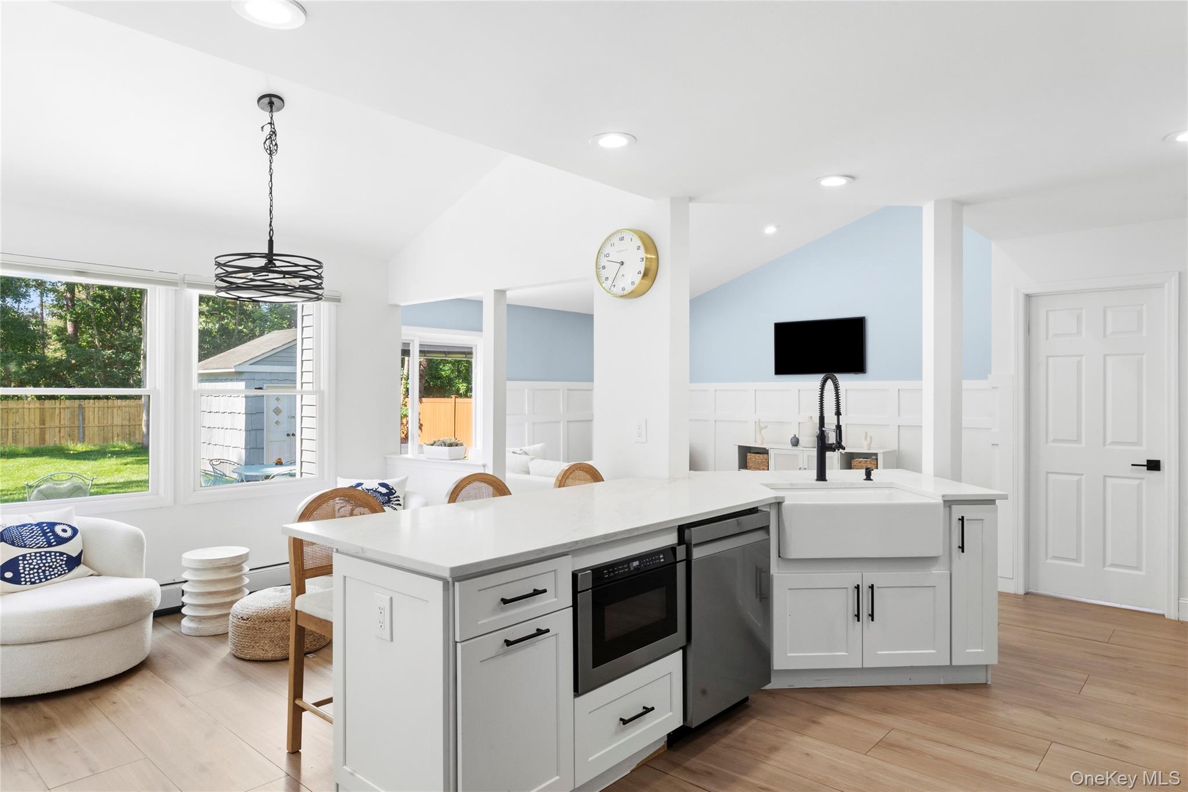
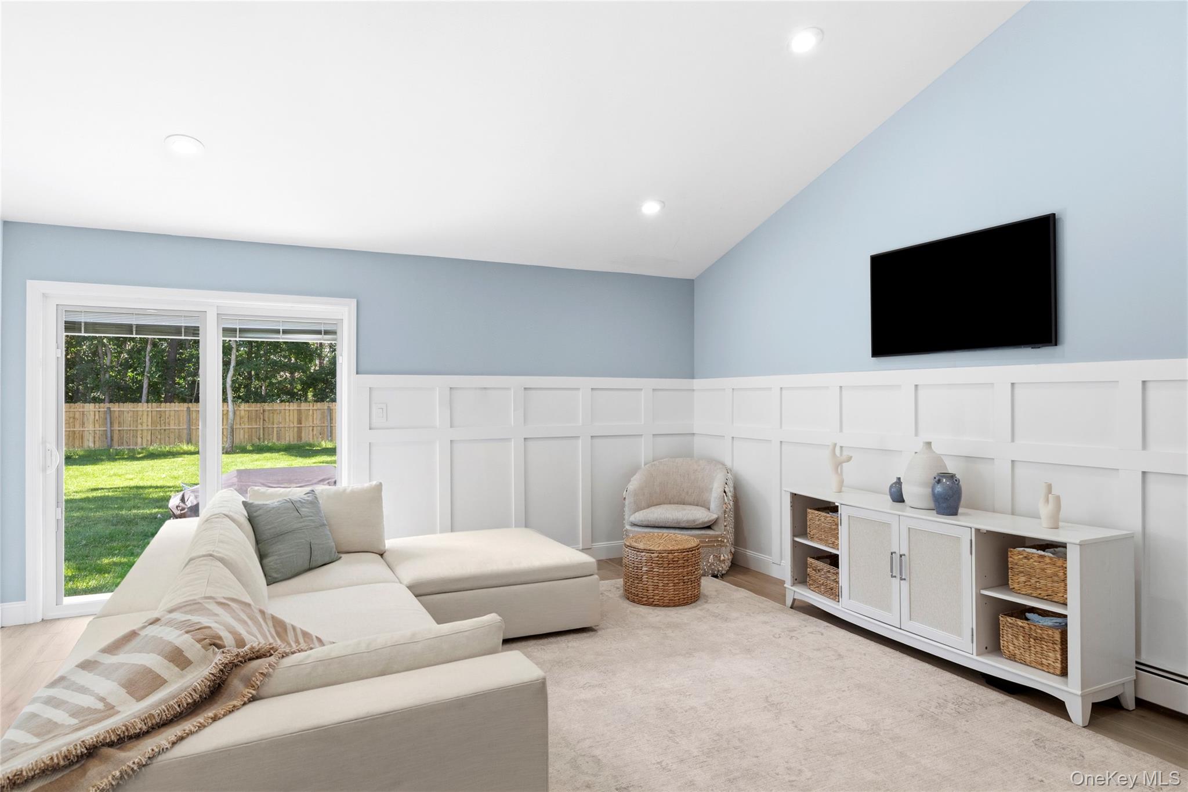
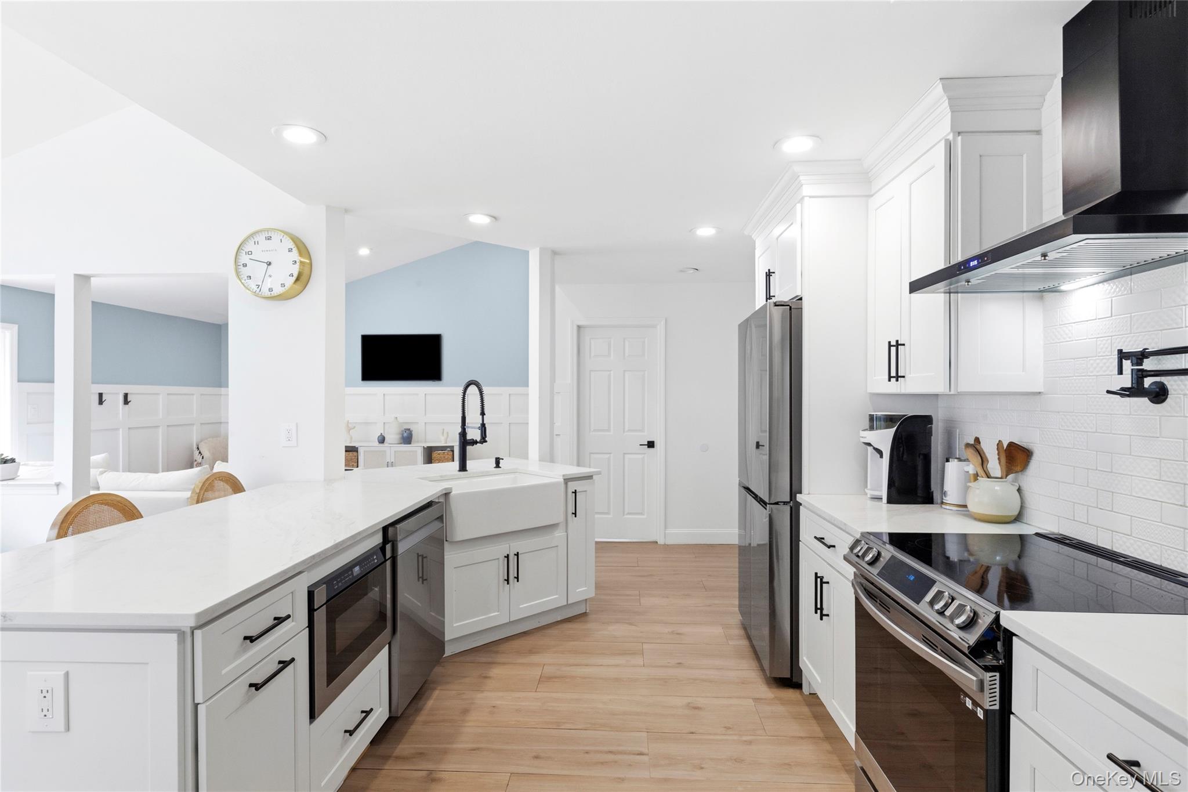
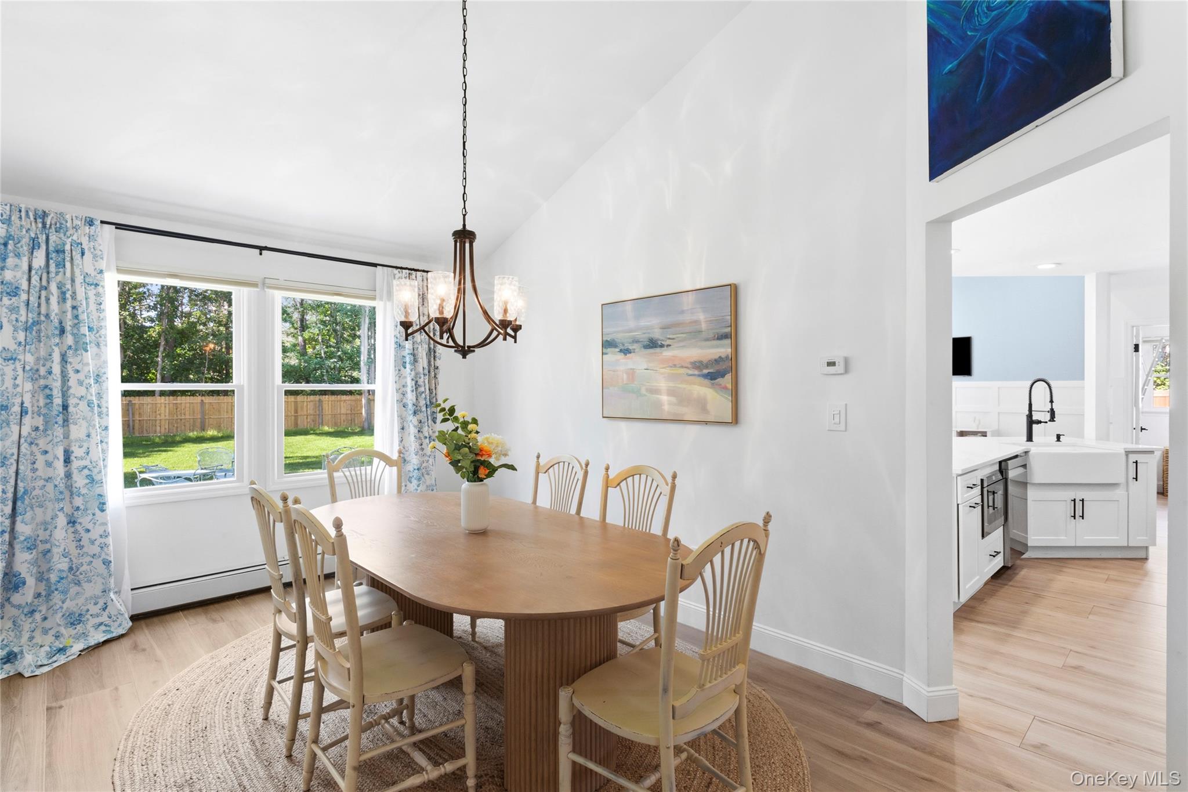
Welcome to this beautifully appointed modern ranch nestled in The Regency, one of Bohemia's most sought-after private residential neighborhoods within the Connetquot Central School District. Designed with today's lifestyle in mind, this exceptional one-story home offers the perfect blend of comfort, style, and ease of living. Step inside to a welcoming foyer that opens to a versatile room featuring stunning barn doors-ideal as a home office, playroom, den, or guest space. The thoughtfully designed kitchen showcases beautiful modern finishes, ample cabinetry, a walk-in pantry, and clear sightlines to the backyard-perfect for keeping an eye on children while preparing meals. A dedicated laundry area located just off the kitchen adds another layer of convenience to daily living. A formal dining room sits conveniently adjacent to the kitchen, creating an ideal setting for everyday meals and special gatherings alike. The heart of the home is the bright, open-concept living area where abundant natural light fills the spacious living room and seamlessly connects to the outdoor entertaining space. The spacious primary suite serves as a private retreat, complete with a large walk-in closet and a luxurious en-suite bath featuring a double vanity and oversized soaking tub. Two additional generously sized bedrooms and a second full bath provide comfortable accommodations for family and guests. Outside, enjoy your own private oasis on nearly .39 acres of beautifully manicured, fully fenced property. The expansive yard offers endless room for play, entertaining, gardening, or simply relaxing, while the in-ground sprinkler system helps keep the grounds looking their best with ease. Additional highlights include Hunter Douglas shades throughout, a full basement and attic for abundant storage, and a layout specifically designed for effortless single-level living. This is a rare opportunity to own a move-in ready home in a highly desirable neighborhood where modern design, functional living, and outdoor enjoyment come together perfectly.

$5,688/mo

Est. mortgage payment based on a $855,000 home price.

All estimates are provided by Luxury Presence for informational purposes only. Actual amounts may vary.

Additional information

MLS® ID
1014211

Interior Features

Bedrooms
3
Bathrooms
2
Cooling
Yes
Heating
Yes
Basement
Yes

Exterior Features

Lot Size
0.39 Acres

Other Property Details

Taxes
$16,008
Tax Frequency
Annually
Garage
Yes
55+/Senior Community
No

Listings courtesy of OneKey MLS as distributed by MLS GRID

All information deemed reliable but not guaranteed and should be independently verified. All properties are subject to prior sale, change or withdrawal. Neither listing broker(s) nor The Vanderbilt Team shall be responsible for any typographical errors, misinformation, misprints and shall be held totally harmless. Properties displayed may be listed or sold by various participants in the MLS.

Based on information submitted to the MLS GRID as of 9:44 PM UTC on 8/21/2026. All data is obtained from various sources and may not have been verified by broker or MLS GRID. Supplied Open House Information is subject to change without notice. All information should be independently reviewed and verified for accuracy. Properties may or may not be listed by the office/agent presenting the information.

©2026
OneKey MLS. All rights reserved.

DMCA Notice


Powered by Luxury Presence