Property photo 1
Property photo 2
Property photo 3
Property photo 4
Property photo 5
2 Beds
2 Baths
1,291 sqft

$287,000

18 Deer Court Drive, Middletown NY, 10940

Price per sqft$222.31
Built in2002
Property size1,291 sqft
Property typeCondominium
Courtesy of Hudson Premium Realty, David B Wilson Listing Contact: 845-239-2368

Overview

Active

Listed Aug 29, 2026

Updated 5 days ago

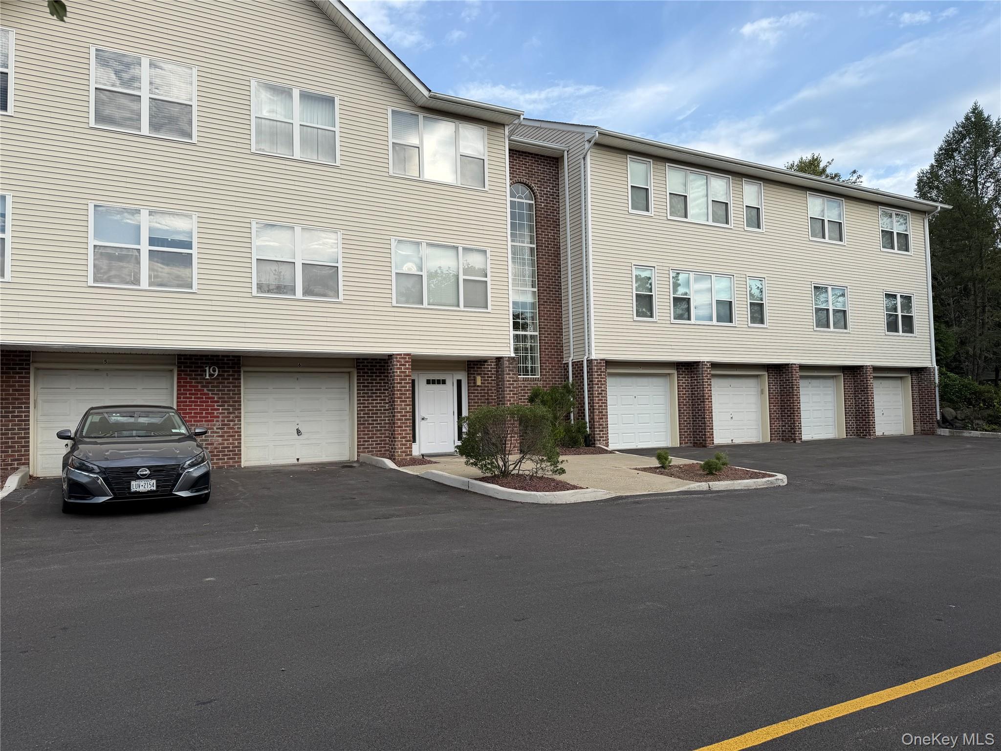
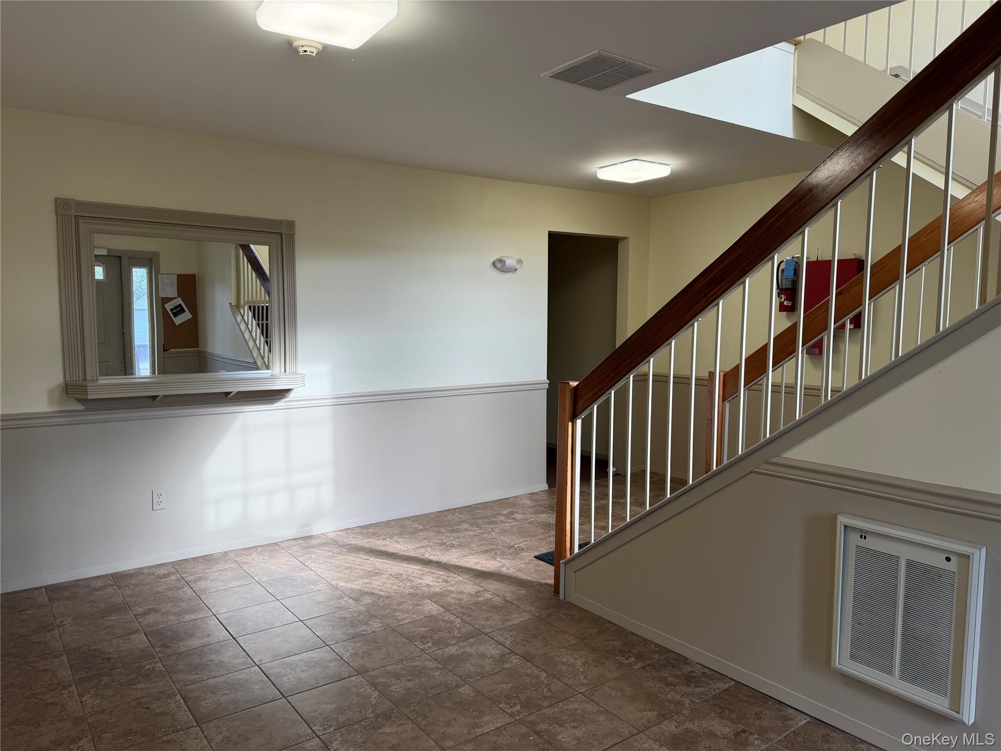
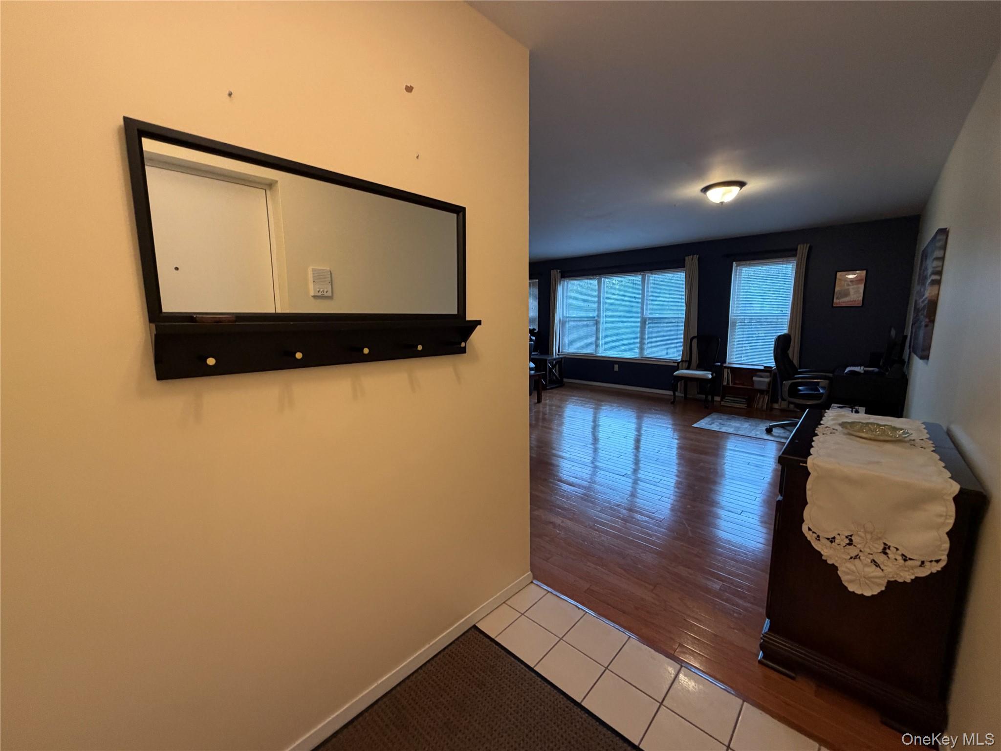
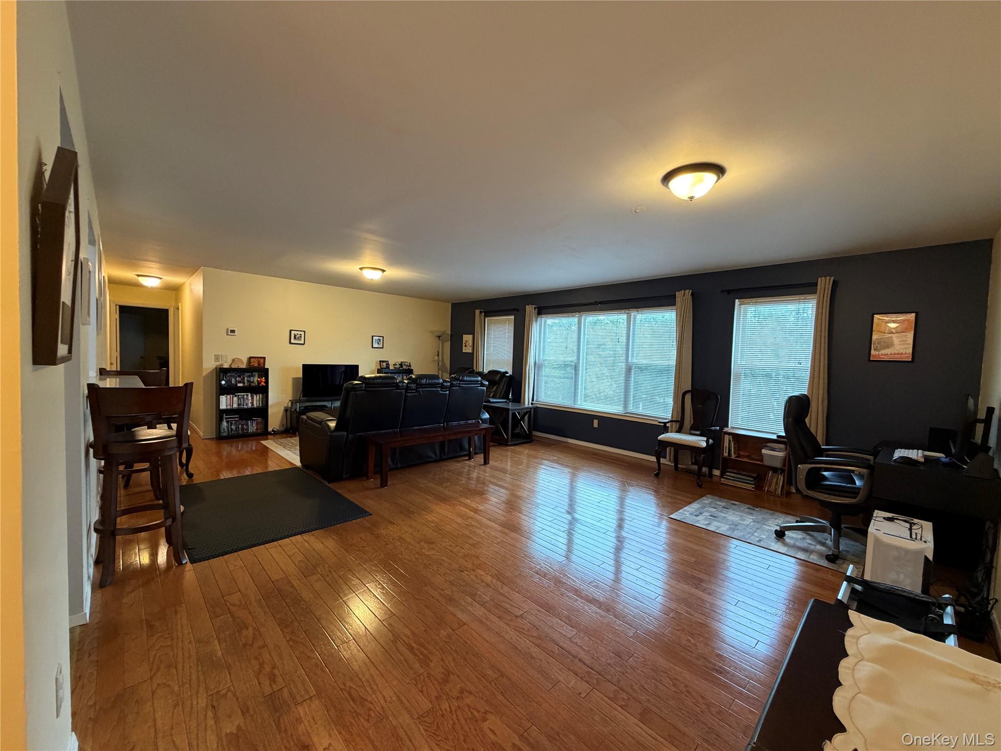
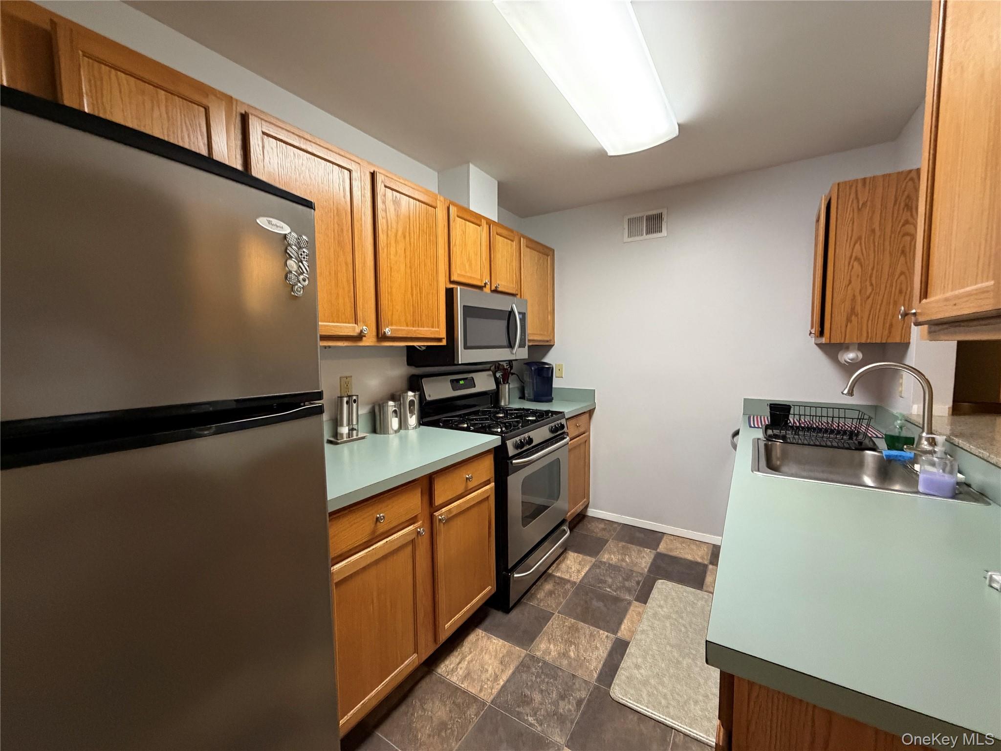
Welcome to 18 Deer Court Dr, located in the desirable Deer Run community. This well-appointed second floor end unit offers approximately 1,291sqft, with 2 bedrooms, and 2 full bathrooms. This spacious condo combines comfort, style, and convenience in a wonderful Hudson Valley setting. Step inside to an open and inviting living and dining area featuring beautiful hardwood floors, creating a warm and seamless space for both everyday living and entertaining. The kitchen is thoughtfully designed with stainless steel appliances and a granite pass-through window, opening the space to the living and dining areas while making entertaining and conversation effortless. The bathrooms are enhanced with granite countertops, adding a touch of elegance and durability. Other updates include a new water heater (2025), new washer and dryer (2025), and a well-maintained HVAC system (2019), providing modern convenience and peace of mind. As an end unit, this condo offers an added sense of privacy, while the large, deep attached garage (53’) provides exceptional storage and parking space. Residents of Deer Run can enjoy an array of community amenities, including a clubhouse, seasonal swimming pool, tennis courts, and pickleball courts. Garbage pickup is also included. Conveniently located near Rt. 17 and I-84, this home offers easy access to shopping, dining, recreation, commuting routes, and all that Middletown and the surrounding Hudson Valley have to offer. Come see everything this Deer Run condo has to offer. Schedule your private showing today!

$1,909/mo

Est. mortgage payment based on a $287,000 home price.

All estimates are provided by Luxury Presence for informational purposes only. Actual amounts may vary.

Additional information

MLS® ID
1044653

Interior Features

Bedrooms
2
Bathrooms
2
Cooling
Yes
Heating
Yes
Basement
No

Exterior Features

Lot Size
0.01 Acres

Other Property Details

Taxes
$4,241
Tax Frequency
Annually
Association Fee Frequency
Monthly
Garage
Yes
Pets Allowed
Yes
55+/Senior Community
No

Listings courtesy of OneKey MLS as distributed by MLS GRID

All information deemed reliable but not guaranteed and should be independently verified. All properties are subject to prior sale, change or withdrawal. Neither listing broker(s) nor The Vanderbilt Team shall be responsible for any typographical errors, misinformation, misprints and shall be held totally harmless. Properties displayed may be listed or sold by various participants in the MLS.

Based on information submitted to the MLS GRID as of 4:51 AM UTC on 10/6/2026. All data is obtained from various sources and may not have been verified by broker or MLS GRID. Supplied Open House Information is subject to change without notice. All information should be independently reviewed and verified for accuracy. Properties may or may not be listed by the office/agent presenting the information.

©2026
OneKey MLS. All rights reserved.

DMCA Notice


Powered by Luxury Presence