Property photo 1
Property photo 2
Property photo 3
Property photo 4
Property photo 5
1 Bed
1 Bath
900 sqft

$245,000

601 Pelham Parkway N Unit: 315, Bronx NY, 10467

Price per sqft$272.22
Built in1937
Property size900 sqft
Property typeCo-op

Policies

Pets Allowed
Yes
Courtesy of Keller Williams Realty NYC Grp, Gregory Tsougranis Listing Contact: 718-697-6800

Overview

Active

Listed Sep 29, 2026

Updated 5 days ago

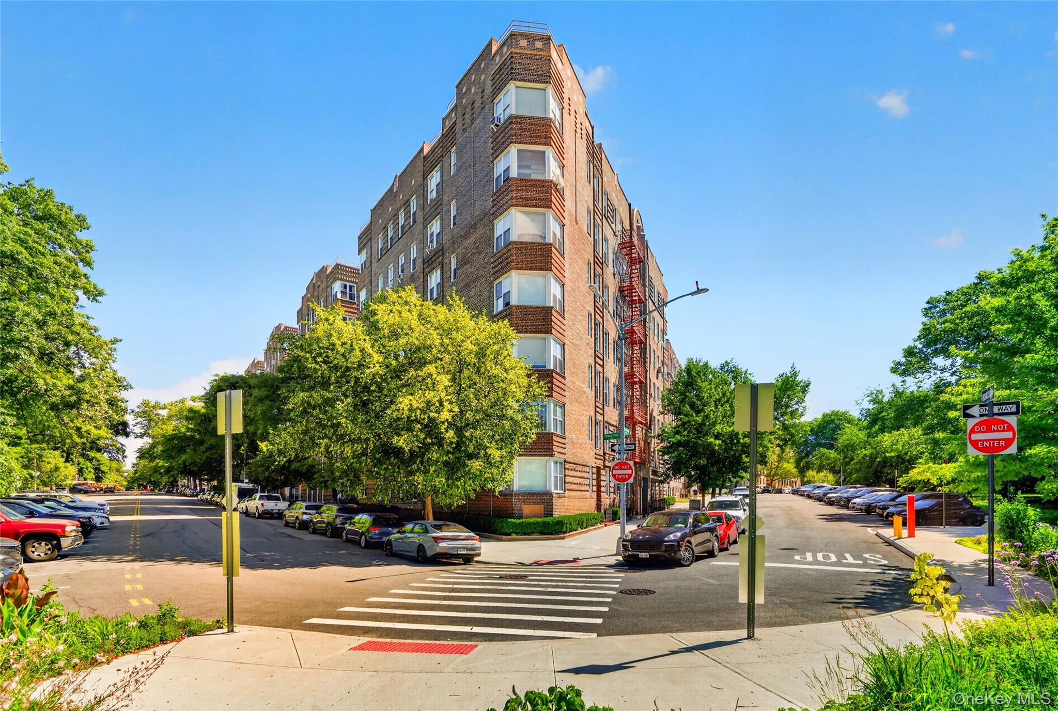
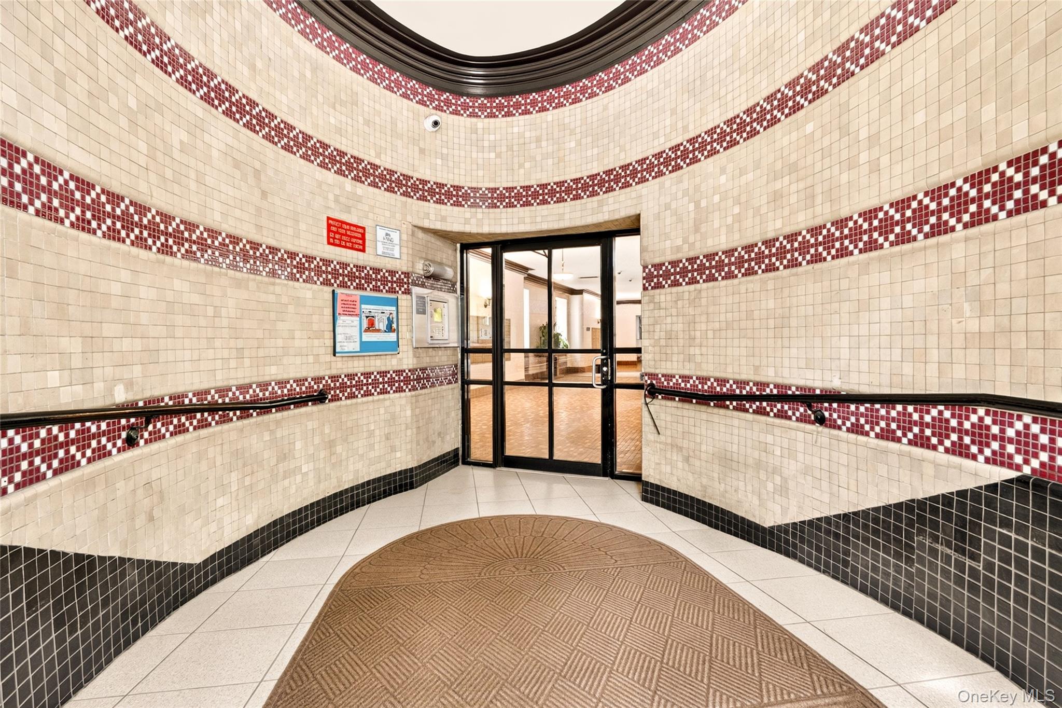
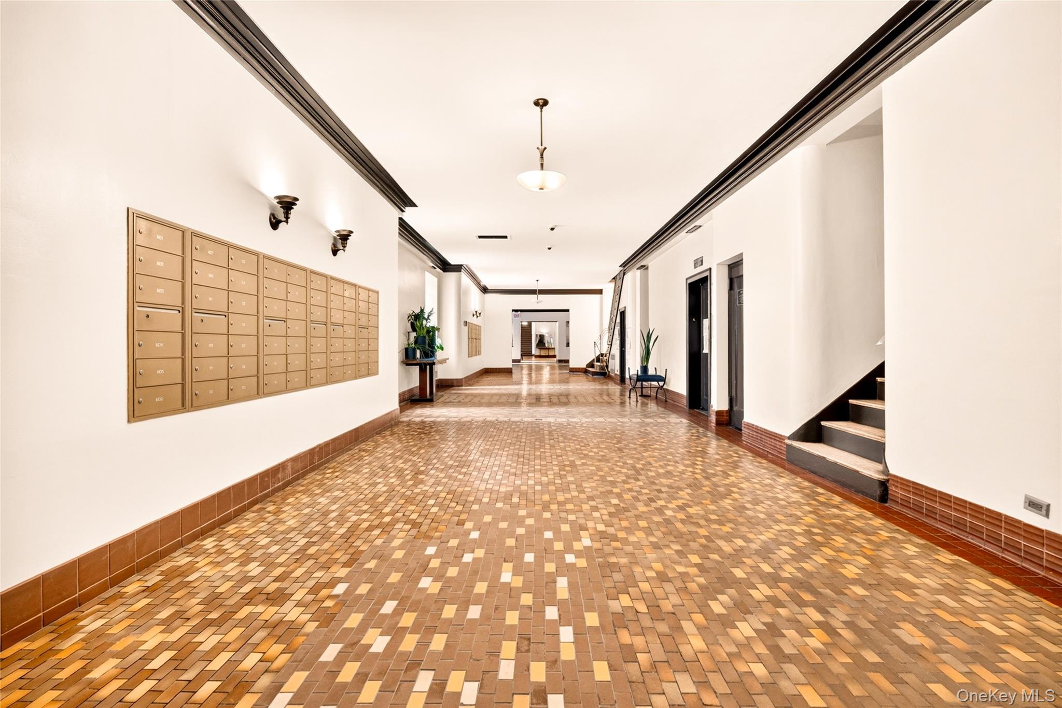
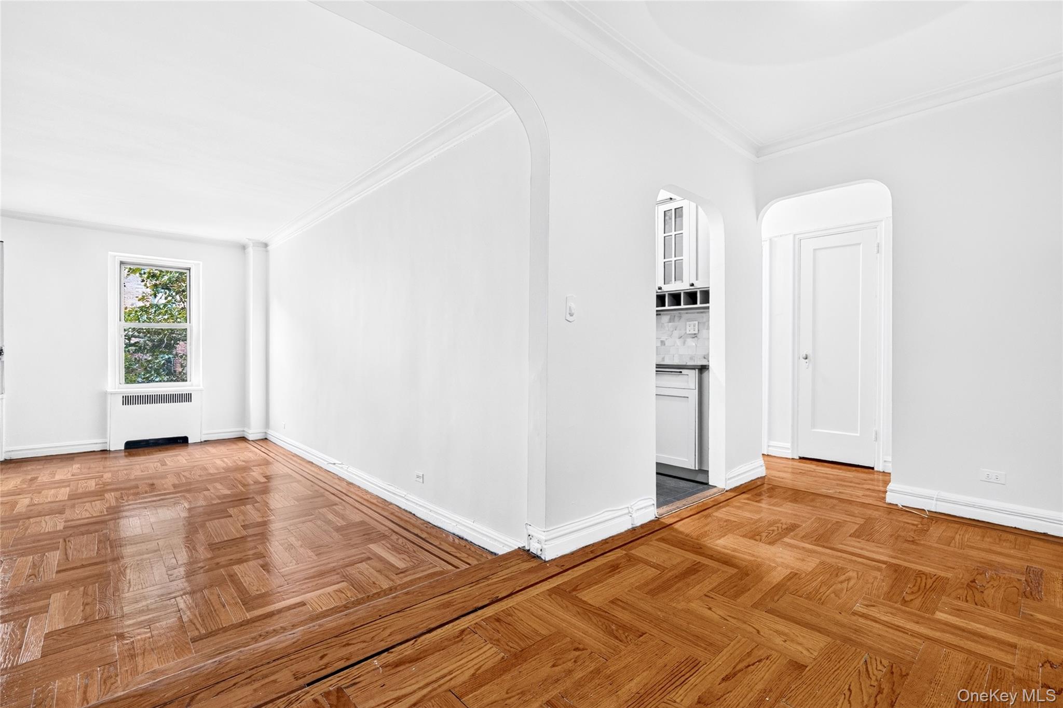
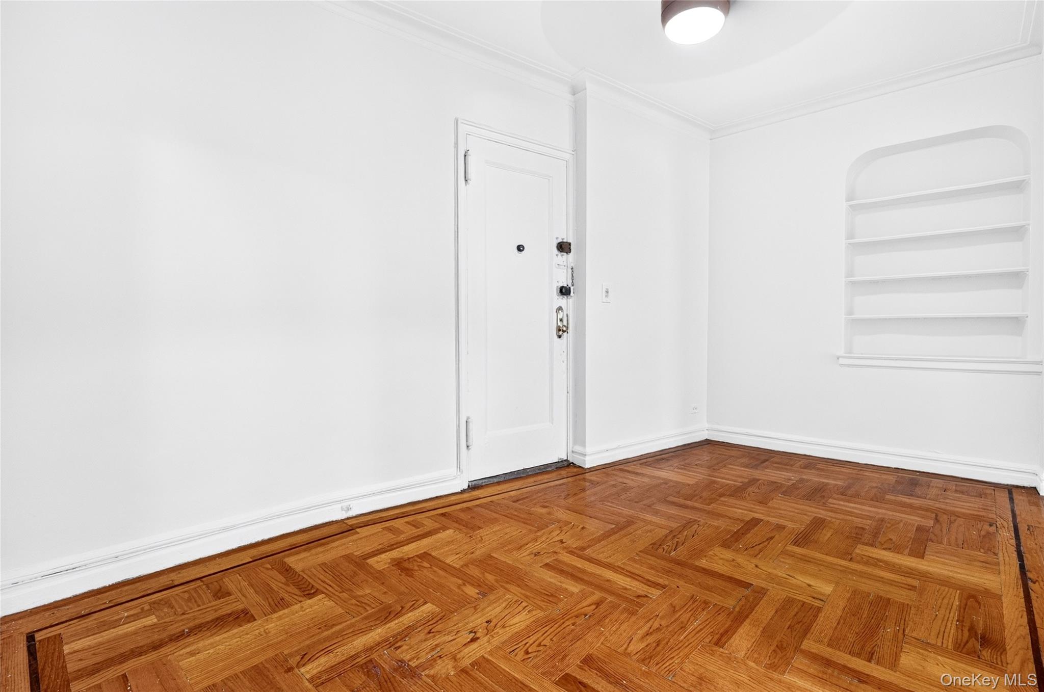
Welcome to the era when quality living was at the center of home craftsmanship. This prestigious Art Deco building was designed by the famed duo, architect H.I. Feldman and builder Dr. J. Billig. Enjoy pre-war grandeur as you enter the building with a terracotta-paved, extensive foyer and lobby adorned with original mosaics, majestic staircases, and two elevator banks. Immerse yourself in stunning architecture, smart design, and art simultaneously, just by coming home. This unit is filled with natural sunlight throughout the day, with windows in both the bedroom and living room overlooking the trees surrounding the building. Live facing beautiful treetops and greenery. A favorable layout allows for a smooth flow of space and ample storage. The renovated kitchen includes top-of-the-line, brand-new stainless steel appliances, including a dishwasher, microwave, refrigerator, stove, and a dining area large enough for a dinette set. Custom hardwood kitchen cabinets and spacious quartz countertops are truly a gem. The large kitchen window allows for proper ventilation and sunlight. Hardwood flooring with rosewood edges complete the elegant look of this co-op apartment. You cannot find a better location! Just a stone's throw away from the #2 and #5 train Pelham Parkway stop, Bx-12 and Bx-12 SBS bus stops, NYBG, Bronx Zoo, food shopping options, and major hospitals. In-house laundry room and waitlist parking.

$1,630/mo

Est. mortgage payment based on a $245,000 home price.

All estimates are provided by Luxury Presence for informational purposes only. Actual amounts may vary.

Additional information

MLS® ID
1049801

Interior Features

Bedrooms
1
Bathrooms
1
Cooling
Yes
Heating
Yes
Basement
Yes

Other Property Details

View
Yes

Listings courtesy of OneKey MLS as distributed by MLS GRID

All information deemed reliable but not guaranteed and should be independently verified. All properties are subject to prior sale, change or withdrawal. Neither listing broker(s) nor The Vanderbilt Team shall be responsible for any typographical errors, misinformation, misprints and shall be held totally harmless. Properties displayed may be listed or sold by various participants in the MLS.

Based on information submitted to the MLS GRID as of 4:51 AM UTC on 10/6/2026. All data is obtained from various sources and may not have been verified by broker or MLS GRID. Supplied Open House Information is subject to change without notice. All information should be independently reviewed and verified for accuracy. Properties may or may not be listed by the office/agent presenting the information.

©2026
OneKey MLS. All rights reserved.

DMCA Notice


Powered by Luxury Presence