178 Geery Avenue
Courtesy of Compass Greater NY LLC, Christopher White Listing Contact: 516-603-1456 
Sold

178 Geery Avenue

178 Geery Avenue, Holbrook, NY 11741

$800,500
Welcome to this beautifully expanded 5-bedroom, 2 full bath Cape located in the desirable Sachem School District. From the moment you walk in, you're greeted by a true open-concept layout featuring gleaming bamboo hardwood floors and a seamless flow--perfect for everyday living and entertaining. The heart of the home is the updated kitchen with center island, offering ample cabinetry, modern appliances, and direct access to the backyard. The adjoining dining and living areas create a warm, inviting space ideal for hosting. This home offers incredible versatility with five spacious bedrooms, including an oversized primary suite with generous closet space and WIC, plus additional bedrooms that can easily function as a main-floor primary or family room. Both bathrooms have been tastefully updated, and the home has been meticulously maintained with upgrades throughout including flooring, moldings, lighting, electrical, and smart thermostats. Step outside to your fully fenced backyard oasis, featuring a semi in-ground pool with updated equipment, expansive decking, a gazebo, and a brand new fire pit area--perfect for summer entertaining. Additional features include a 1-car garage (ideal for storage), dedicated laundry area with LG washer/dryer, solar panels (owned), updated roof, siding, heating system, and more. True turn-key condition--just unpack and enjoy.

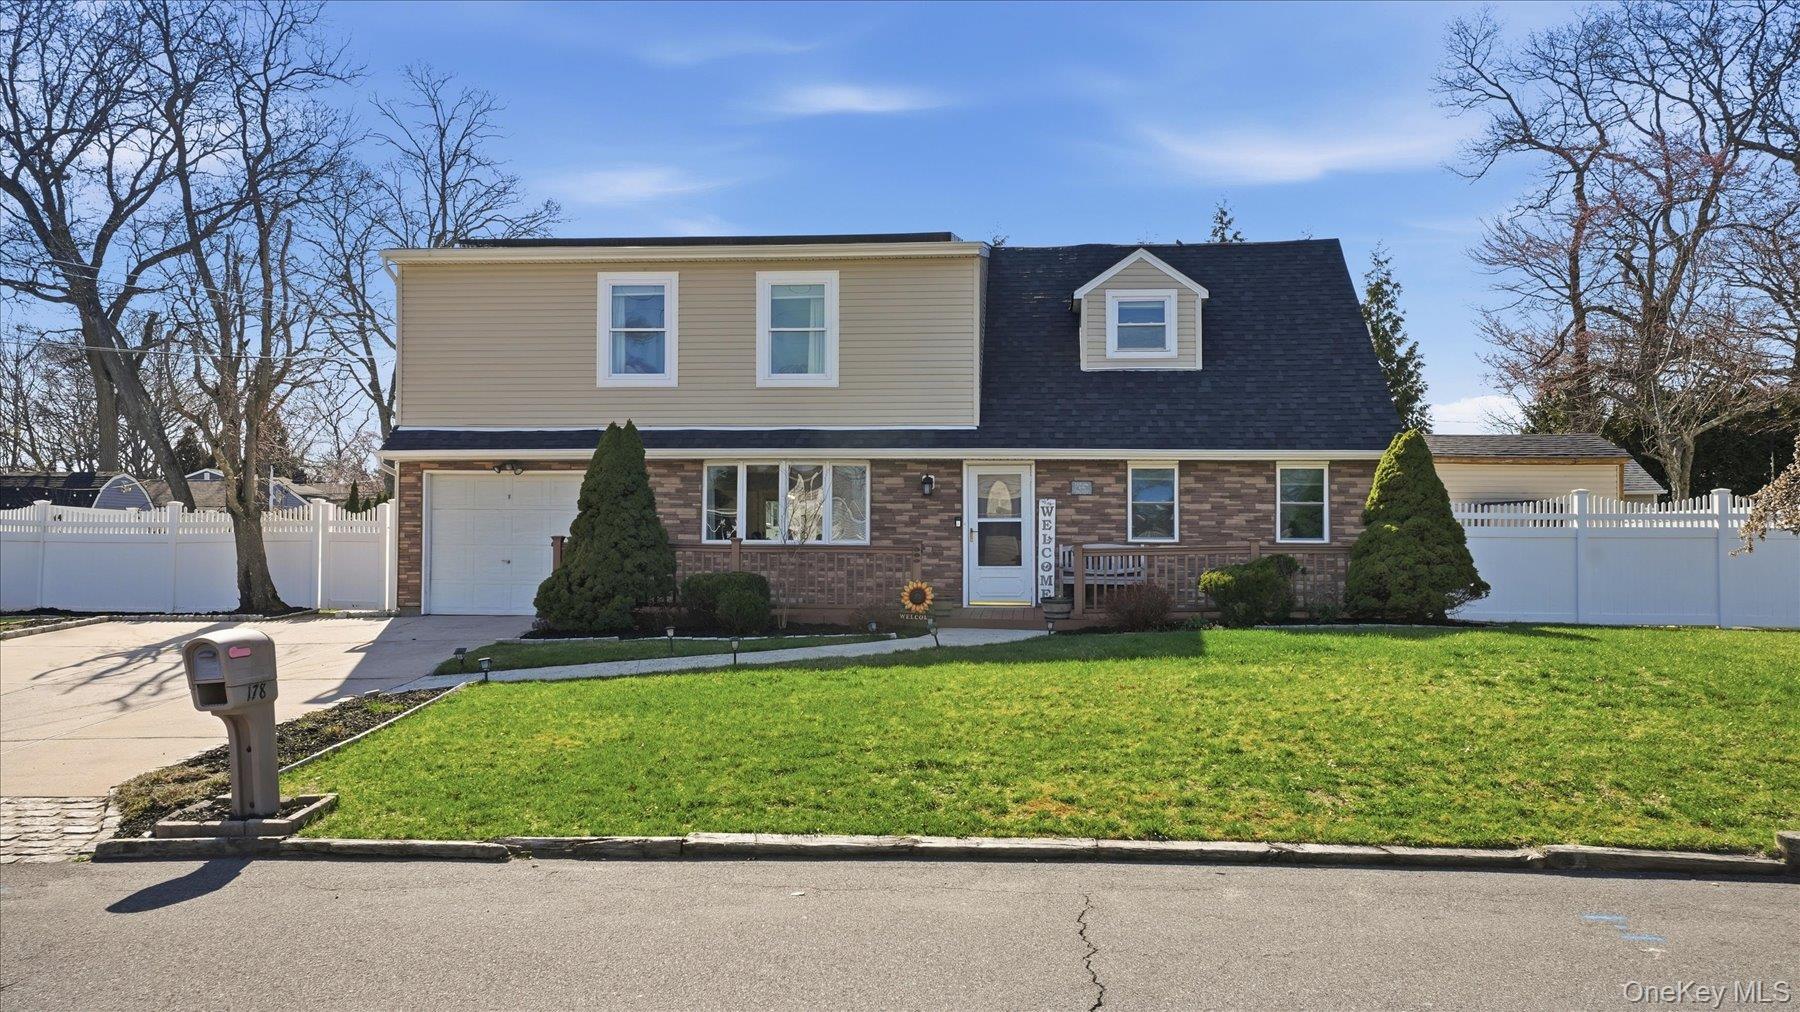
5
beds

2
baths

2,124 Sq.Ft. LIVING AREA

9,148 Sq.Ft. lot

Sean Arcabascio

Sean Arcabascio

Features & Amenities

Interior

  • total bedrooms5
  • Total bathrooms2
  • full bathrooms2
  • Laundry room Electric Dryer Hookup, Gas Dryer Hookup, In Garage, Laundry Room, Washer Hookup
  • Flooring Carpet, Vinyl
  • APPLIANCES Dishwasher, Dryer, Gas Range, Microwave, Refrigerator, Washer, Gas Water Heater
  • other interior Features First Floor Bedroom, First Floor Full Bath, Ceiling Fan(s), Eat-in Kitchen, High Speed Internet, Open Floorplan, Open Kitchen, Pantry, Master Downstairs, Smart Thermostat, Storage, Walk-In Closet(s), Washer/Dryer Hookup

Area & Lot

  • Status Sold
  • Date Sold July 24, 2026
  • Living Area2,124 Sq.Ft.
  • Lot Area9,148 Sq.Ft.
  • MLS® ID980687
  • TypeResidential
  • YEAR BUILT1971
  • Architecture StylesExp Cape
  • Elementary SchoolHiawatha School
  • Middle SchoolSamoset Middle School
  • High SchoolSachem High School North
  • School DistrictSachem

Exterior

  • STORIES2
  • Garage Space1.0
  • water SourcePublic
  • utilitiesCable Available, Electricity Connected, Natural Gas Connected, Trash Collection Public, Water Connected
  • PoolAbove Ground, Fenced, Outdoor Pool, Pool Cover
  • lot featuresBack Yard, Landscaped, Level, Near Golf Course, Near Public Transit, Near School, Near Shops, Sprinklers In Front, Sprinklers In Rear
  • parkingDriveway, On Street, Open
  • HEAT TYPEBaseboard, Natural Gas
  • AIR CONDITIONINGDuctless, Wall/Window Unit(s)
  • sewerCesspool

Financial

  • Sales Price$800,500
  • Real Estate Tax $11,592/yr

Work With Us

Get assistance in determining current property value, crafting a competitive offer, writing and negotiating a contract, and much more. Let us guide you through your home-buying journey.

Follow Me on Instagram