19 Delaware Court
Courtesy of Signature Premier Properties, Stephen E. Belyea Listing Contact: 631-751-2111 
Sold

19 Delaware Court

19 Delaware Court, Coram, NY 11727

$570,000
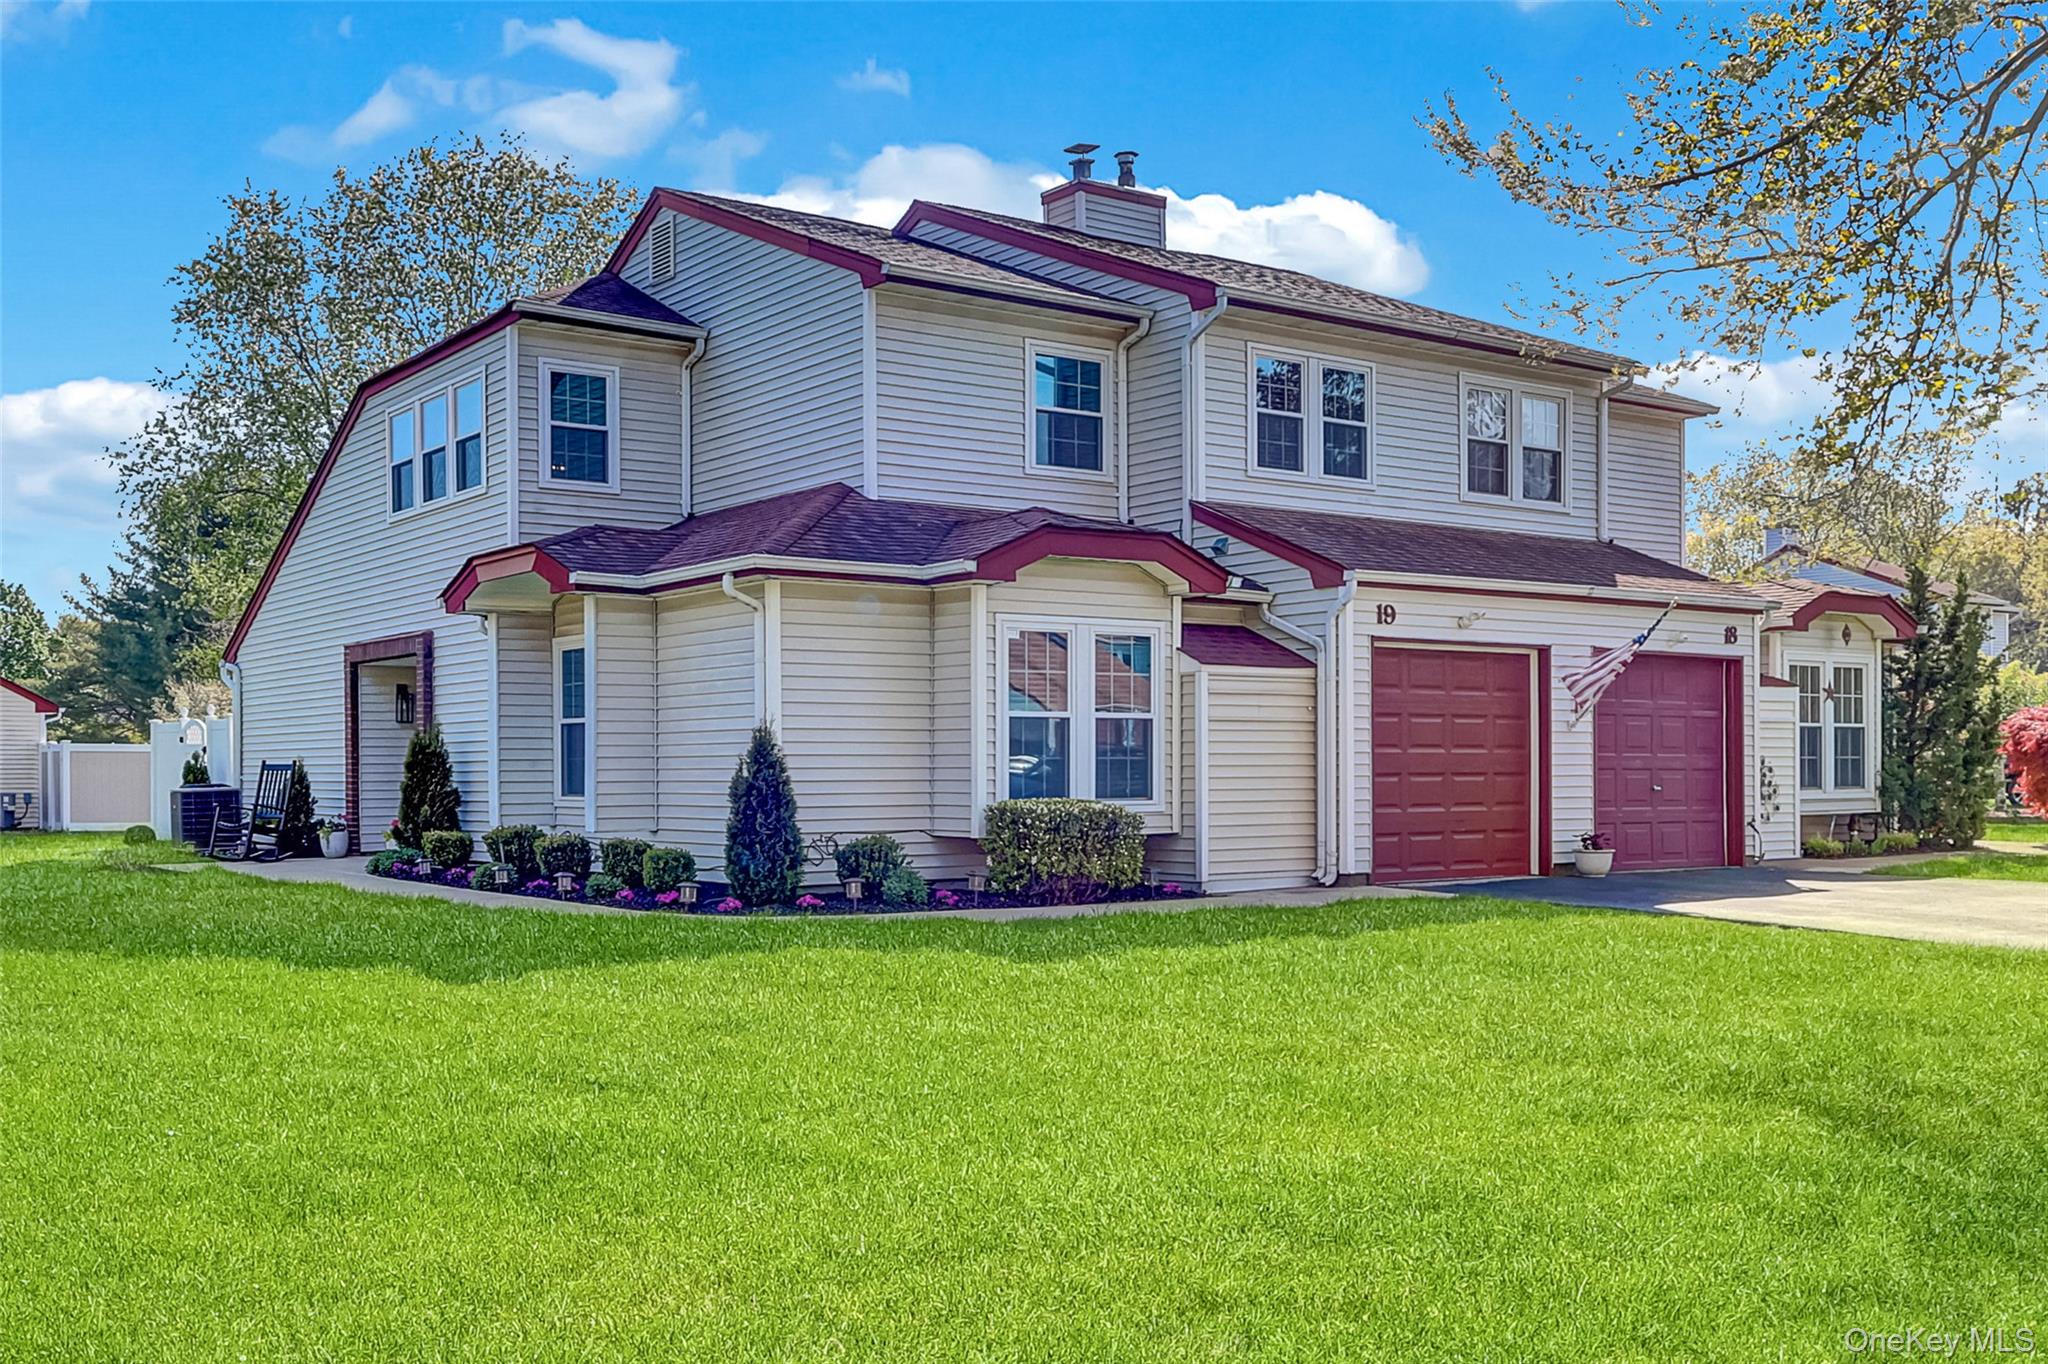
This beautifully appointed corner townhouse has been completely reimagined with refined upgrades and thoughtful design throughout. Every detail has been elevated--from all-new designer bathrooms and sleek Tri-State windows to a stunning new front entry and rear sliding doors that invite natural light to pour in.

The home showcases soaring cathedral ceilings and a versatile loft, complemented by a bonus room ideal for a private office or guest accommodations. The primary suite offers a spa-like retreat with a high-end bathroom featuring a luxurious walk-in shower, while the second floor boasts an extra-deep soaking tub for ultimate relaxation.

At the heart of the home, the open-concept kitchen seamlessly flows into the dining area, creating an effortless space for entertaining. Outfitted with brand-new appliances, granite countertops, and a convenient new laundry center, it balances both beauty and function.

Step outside to a backyard designed for memorable gatherings--complete with elegant pavers, a vinyl privacy enclosure, and ample space to unwind or host. Additional highlights include new luxury vinyl plank flooring, modern ceiling fans in every bedroom, skylights, a garage storage system with a second refrigerator, and all-new mechanicals including a Peerless oil burner and Roth oil tank.

A true expression of pride of ownership, this exceptional residence offers a sophisticated lifestyle with every modern comfort. A rare opportunity not to be missed.

3
beds

2
baths

1,555 Sq.Ft. LIVING AREA

2,178 Sq.Ft. lot

Kyle Murphy Esq.

Kyle Murphy Esq.

Features & Amenities

Interior

  • total bedrooms3
  • Total bathrooms2
  • full bathrooms2
  • Laundry room In Kitchen, Laundry Room
  • Flooring Laminate
  • APPLIANCES Cooktop, Dishwasher, Electric Range, Freezer, Microwave, Refrigerator, Stainless Steel Appliance(s)
  • other interior Features First Floor Bedroom, First Floor Full Bath, Cathedral Ceiling(s), Ceiling Fan(s), Chefs Kitchen, Eat-in Kitchen, ENERGY STAR Qualified Door(s), Entrance Foyer, Formal Dining, Granite Counters, Open Floorplan, Soaking Tub

Area & Lot

  • Status Sold
  • Date Sold August 26, 2026
  • Living Area1,555 Sq.Ft.
  • Lot Area2,178 Sq.Ft.
  • MLS® ID995764
  • TypeCondo
  • YEAR BUILT1986
  • Elementary SchoolWest Middle Island School
  • Middle SchoolLongwood Junior High School
  • High SchoolLongwood High School
  • School DistrictLongwood

Exterior

  • STORIES2
  • Garage Space1.0
  • water SourcePublic
  • utilitiesCable Connected, Electricity Connected, Sewer Connected, Water Connected
  • PoolCommunity
  • parkingDriveway, Garage, Garage Door Opener, On Street
  • HEAT TYPEOil
  • AIR CONDITIONINGCentral Air
  • sewerPublic Sewer
  • HOA AmenitiesBasketball Court, Childrens Playroom, Clubhouse, Fitness Center, Playground, Pool, Tennis Court(s)

Financial

  • Sales Price$570,000
  • Real Estate Tax $10,741/yr
  • Common Charges $260/mo

Work With Us

Get assistance in determining current property value, crafting a competitive offer, writing and negotiating a contract, and much more. Let us guide you through your home-buying journey.

Follow Me on Instagram