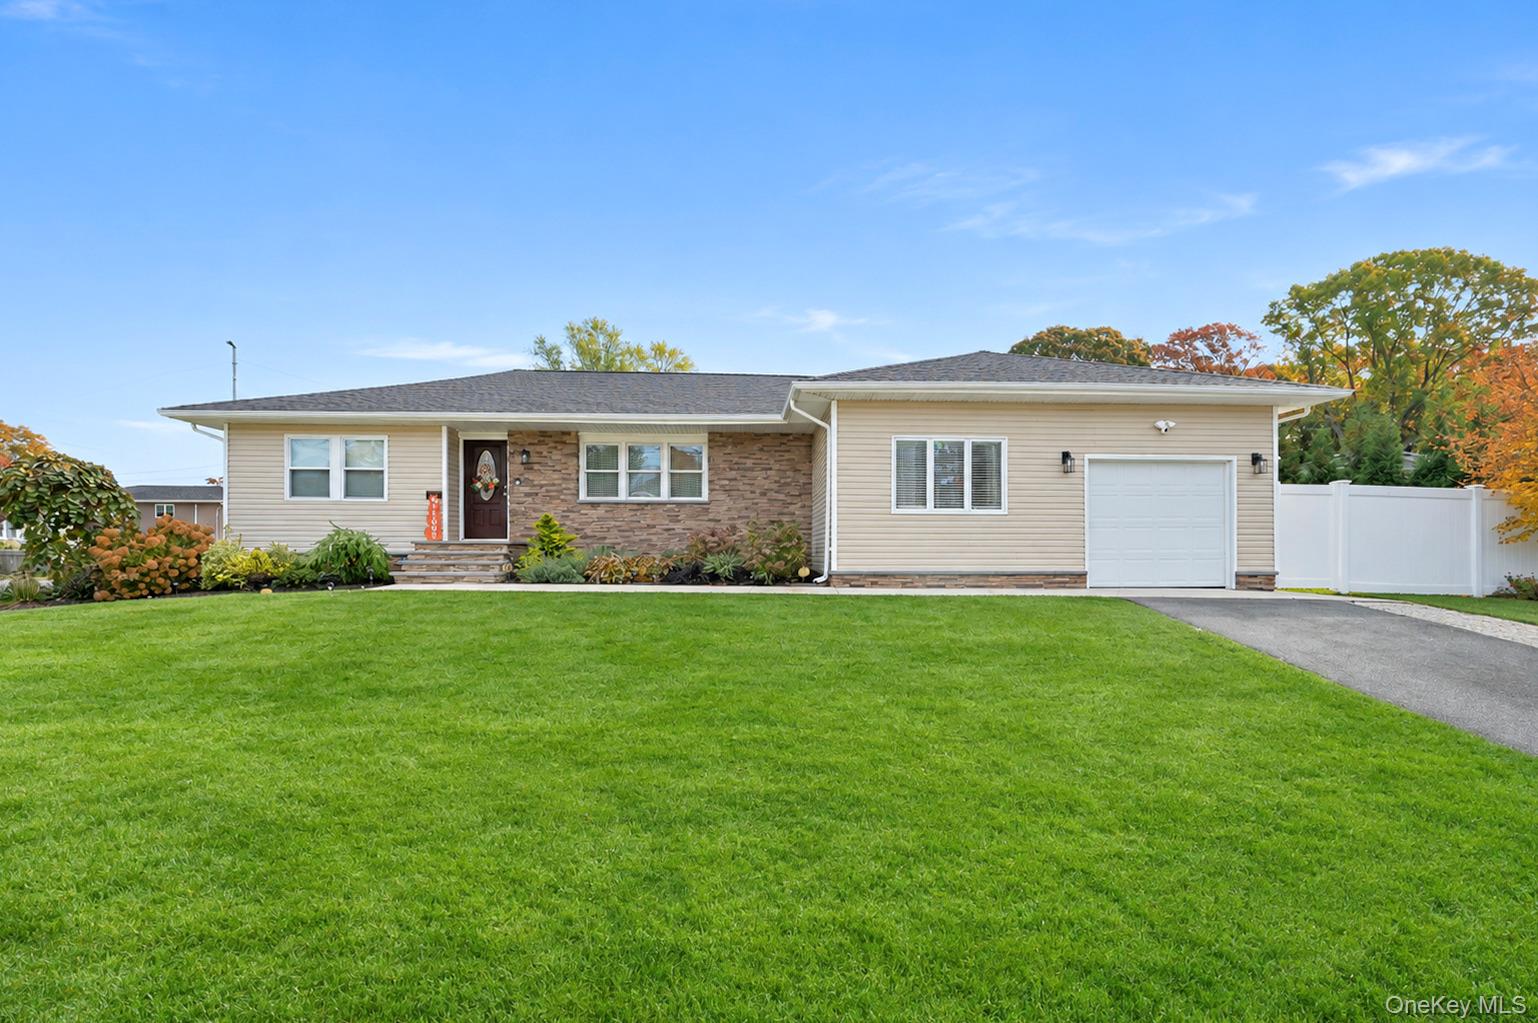
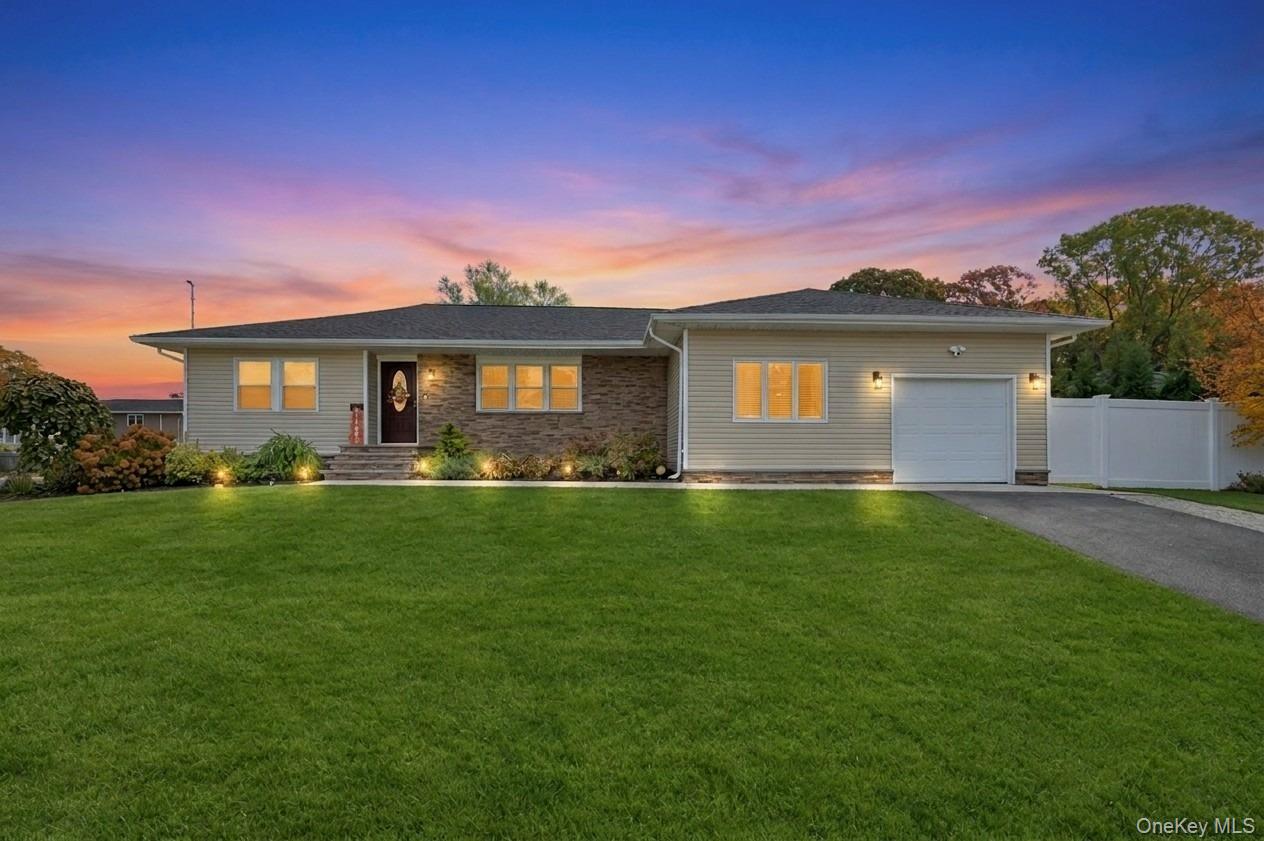
Single-story home with stone accents and attached garage, photographed at sunset.
267 Haven Avenue
267 Haven Avenue
267 Haven Avenue
267 Haven Avenue
267 Haven Avenue
267 Haven Avenue
267 Haven Avenue
267 Haven Avenue
267 Haven Avenue
267 Haven Avenue
267 Haven Avenue
267 Haven Avenue
267 Haven Avenue
267 Haven Avenue
267 Haven Avenue
267 Haven Avenue
267 Haven Avenue
267 Haven Avenue
267 Haven Avenue
267 Haven Avenue
267 Haven Avenue
267 Haven Avenue
267 Haven Avenue
267 Haven Avenue
267 Haven Avenue
267 Haven Avenue
267 Haven Avenue
267 Haven Avenue
267 Haven Avenue
267 Haven Avenue
267 Haven Avenue
267 Haven Avenue
267 Haven Avenue
267 Haven Avenue
267 Haven Avenue
267 Haven Avenue
267 Haven Avenue
267 Haven Avenue
267 Haven Avenue
267 Haven Avenue
267 Haven Avenue
267 Haven Avenue
267 Haven Avenue
267 Haven Avenue
267 Haven Avenue
SEE ALL PHOTOS
Single-story home with stone accents and attached garage, photographed at sunset.
267 Haven Avenue
267 Haven Avenue
267 Haven Avenue
267 Haven Avenue
267 Haven Avenue
267 Haven Avenue
267 Haven Avenue
267 Haven Avenue
267 Haven Avenue
267 Haven Avenue
267 Haven Avenue
267 Haven Avenue
267 Haven Avenue
267 Haven Avenue
267 Haven Avenue
267 Haven Avenue
267 Haven Avenue
267 Haven Avenue
267 Haven Avenue
267 Haven Avenue
267 Haven Avenue
267 Haven Avenue
267 Haven Avenue
267 Haven Avenue
267 Haven Avenue
267 Haven Avenue
267 Haven Avenue
267 Haven Avenue
267 Haven Avenue
267 Haven Avenue
267 Haven Avenue
267 Haven Avenue
267 Haven Avenue
267 Haven Avenue
267 Haven Avenue
267 Haven Avenue
267 Haven Avenue
267 Haven Avenue
267 Haven Avenue
267 Haven Avenue
267 Haven Avenue
267 Haven Avenue
267 Haven Avenue
267 Haven Avenue
267 Haven Avenue
Courtesy of Compass Greater NY LLC, Robert M. Lorenzo II Listing Contact: 631-491-2926 
For Sale

267 Haven Avenue

267 Haven Avenue, Ronkonkoma, NY 11779

$749,990
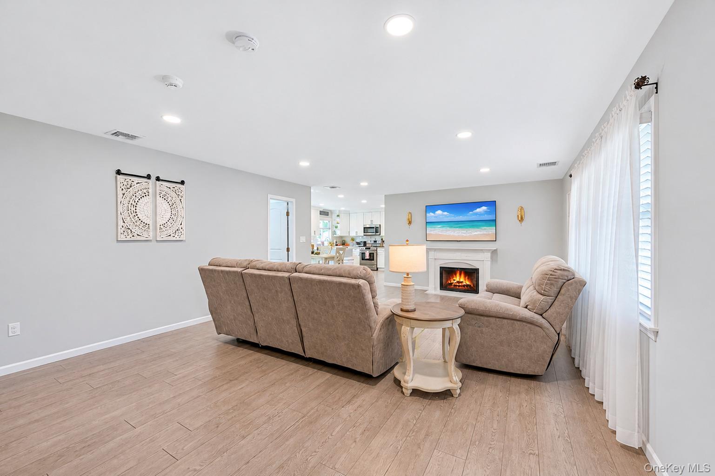
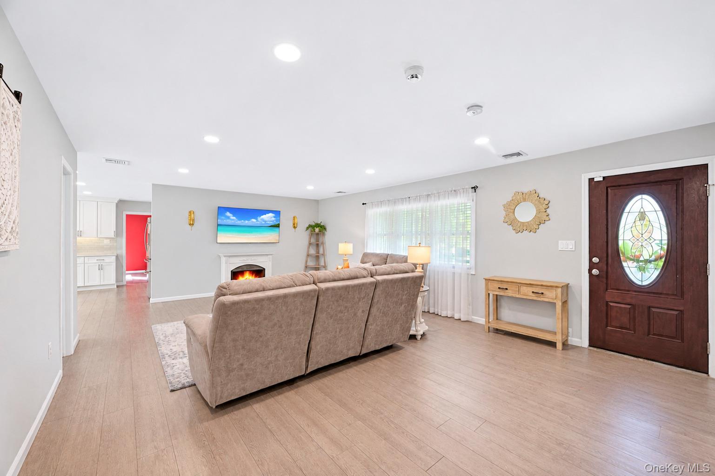
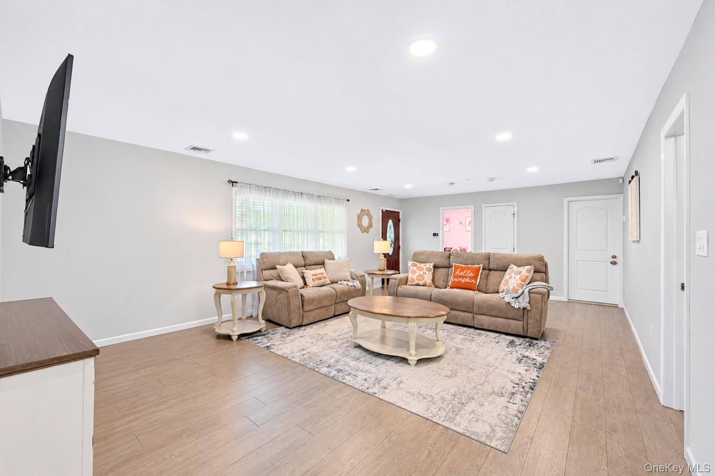
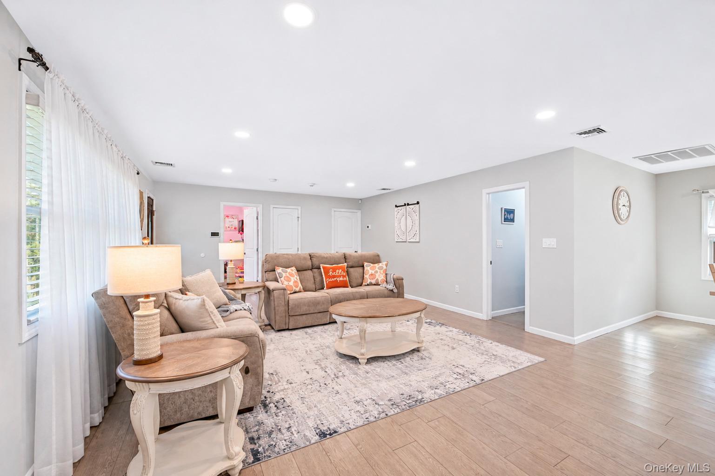
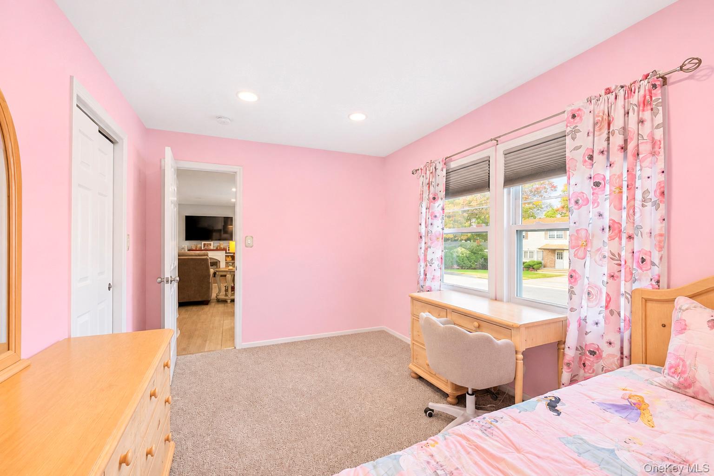
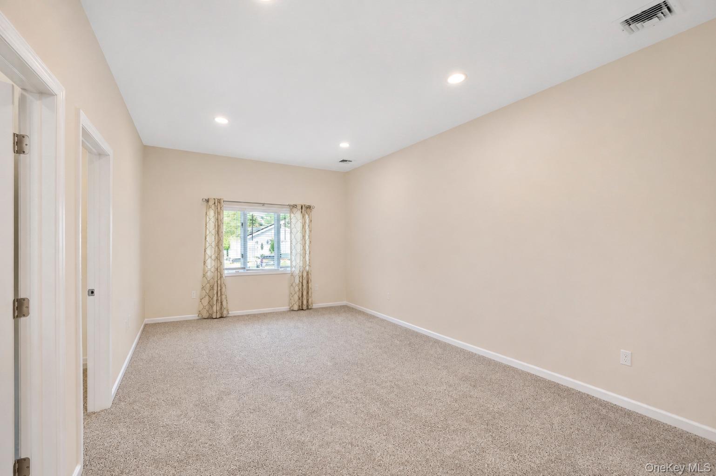
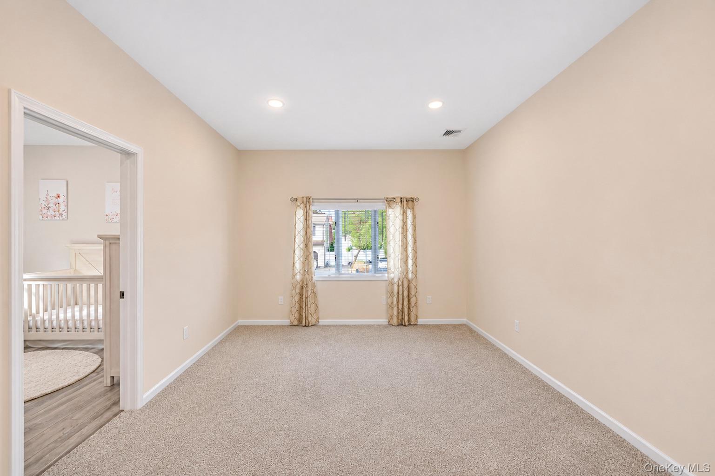
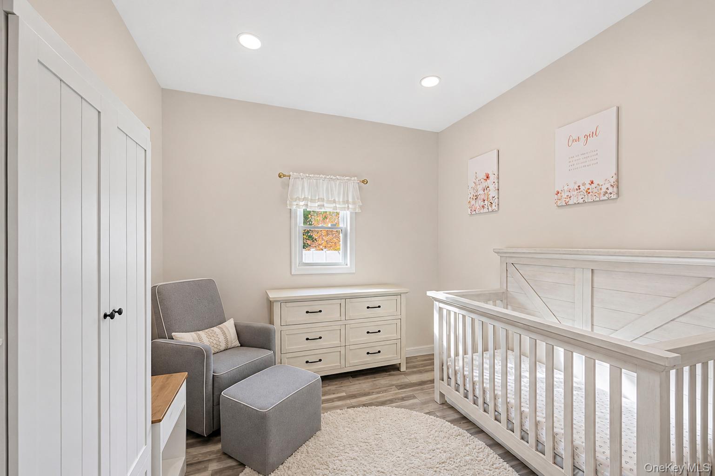
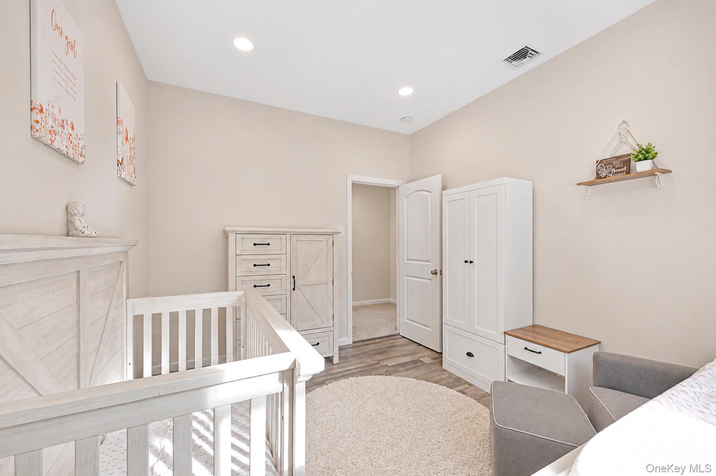
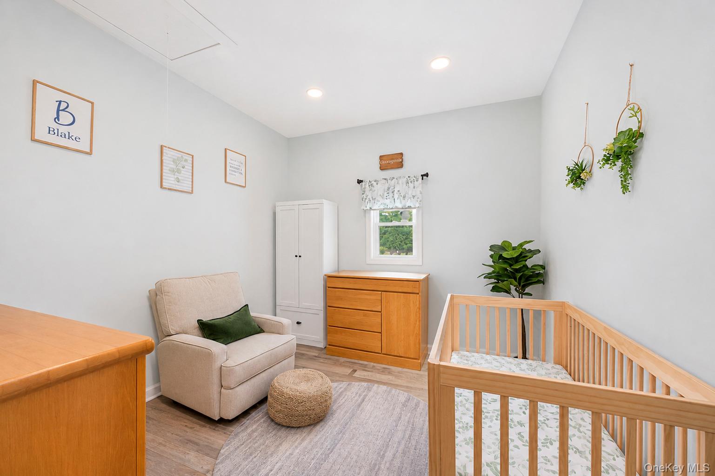
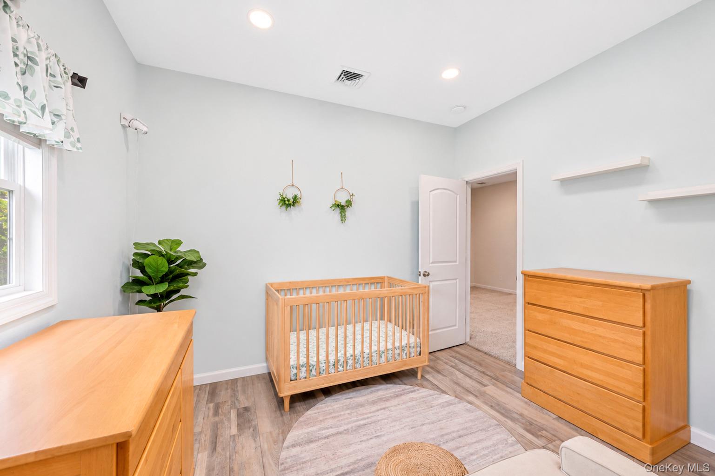
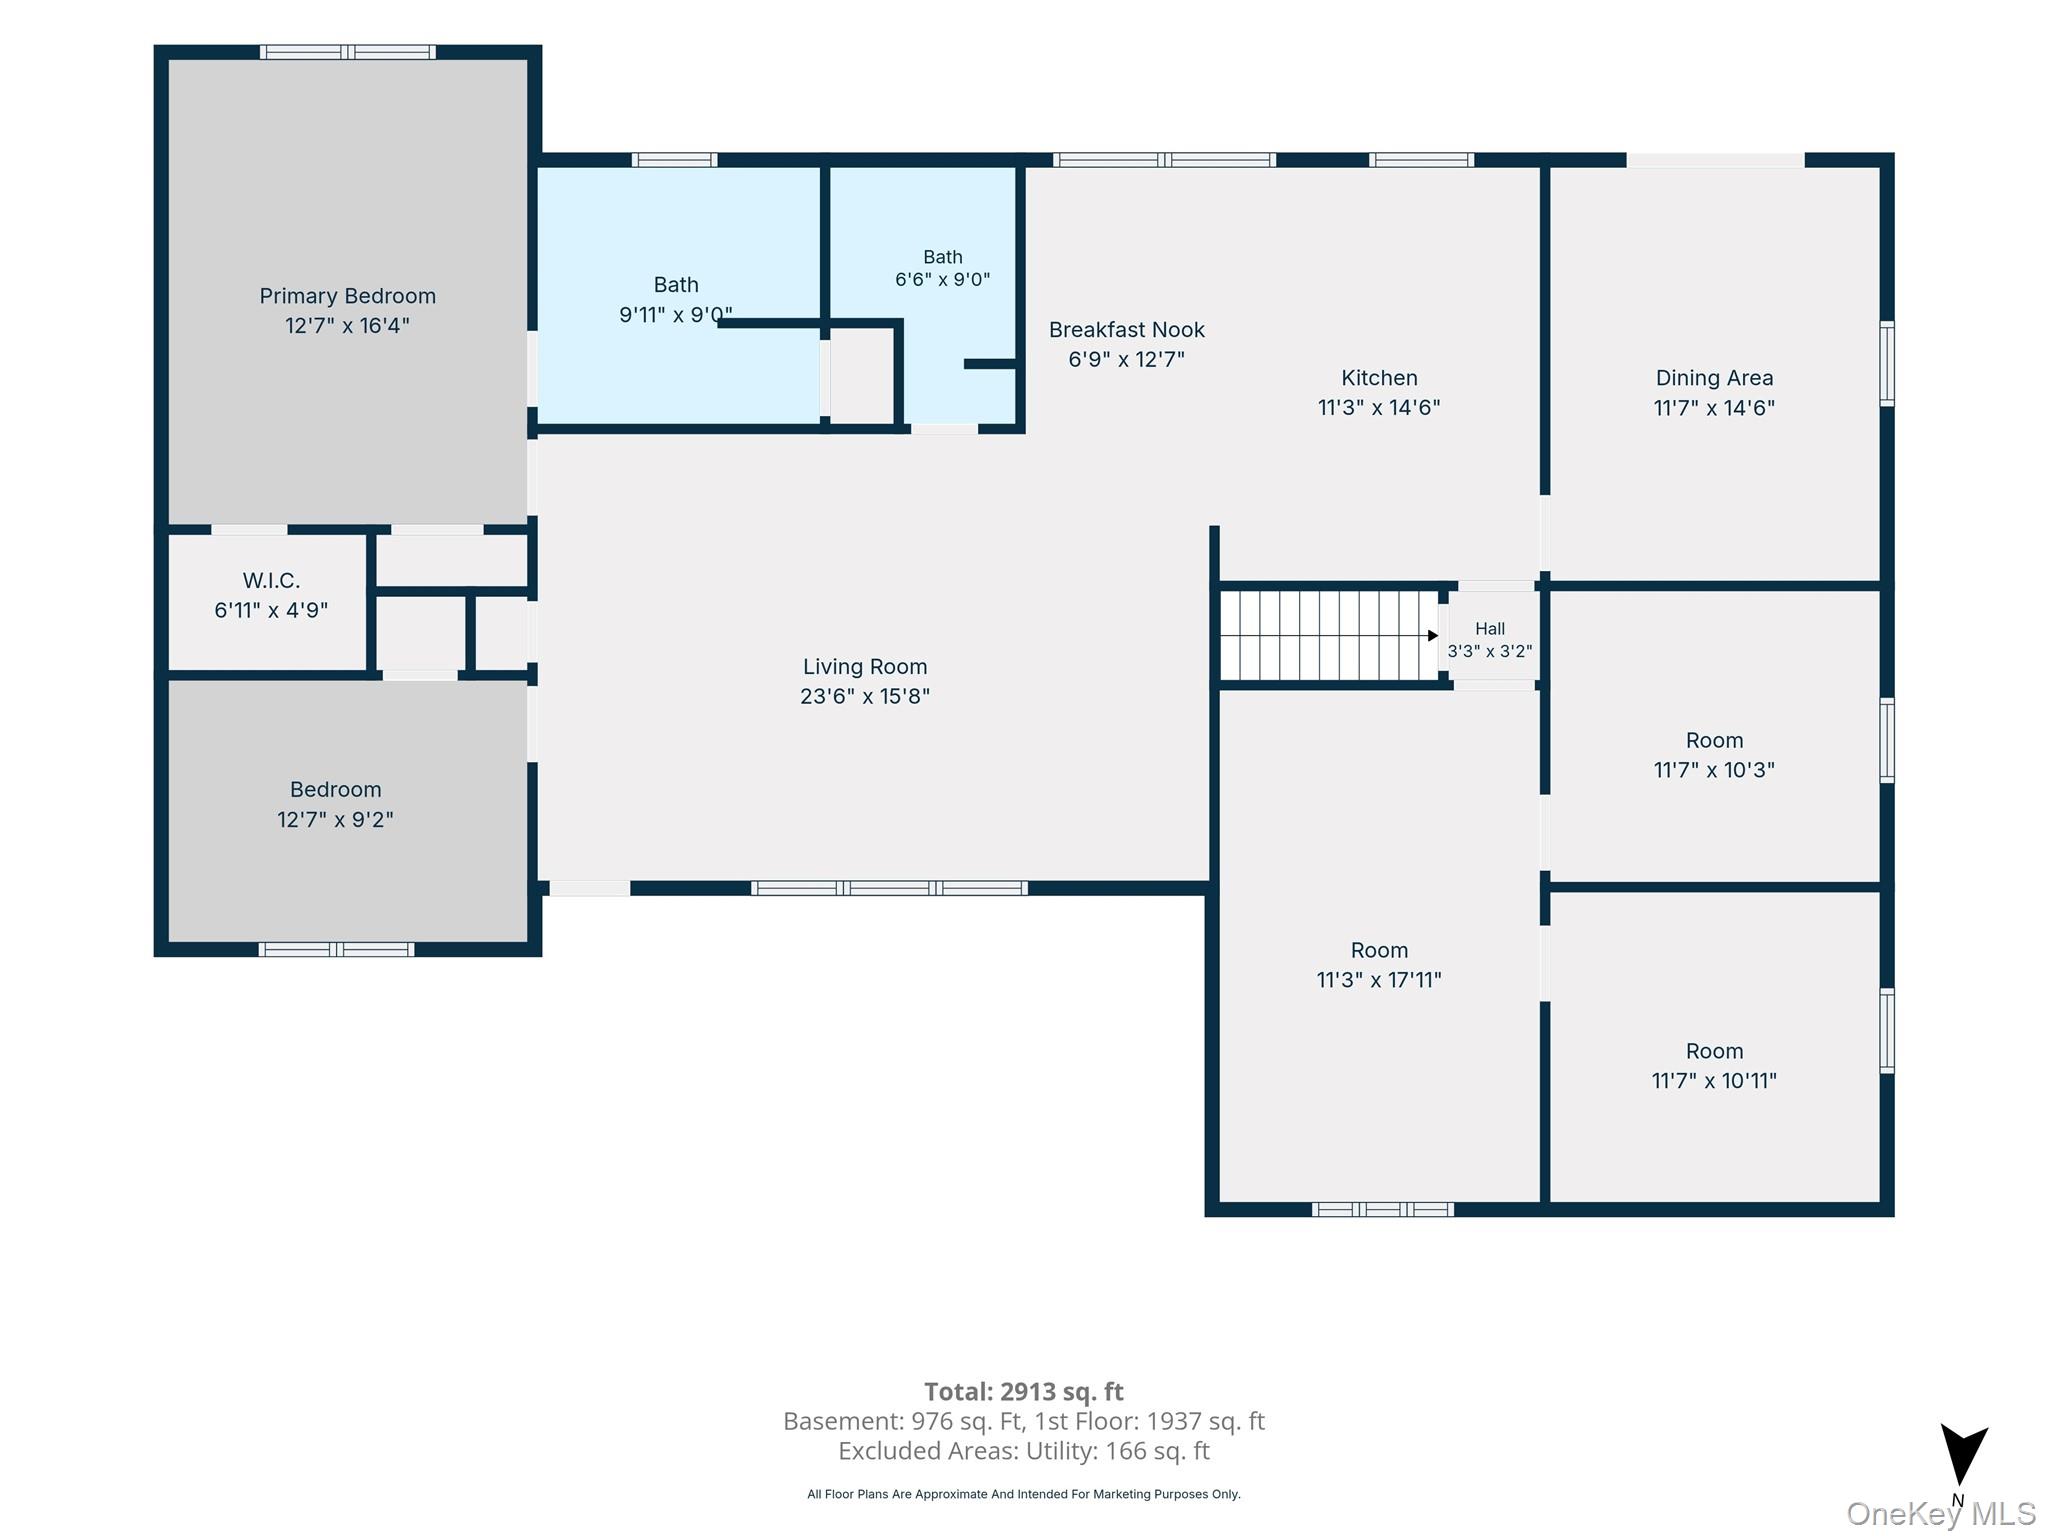
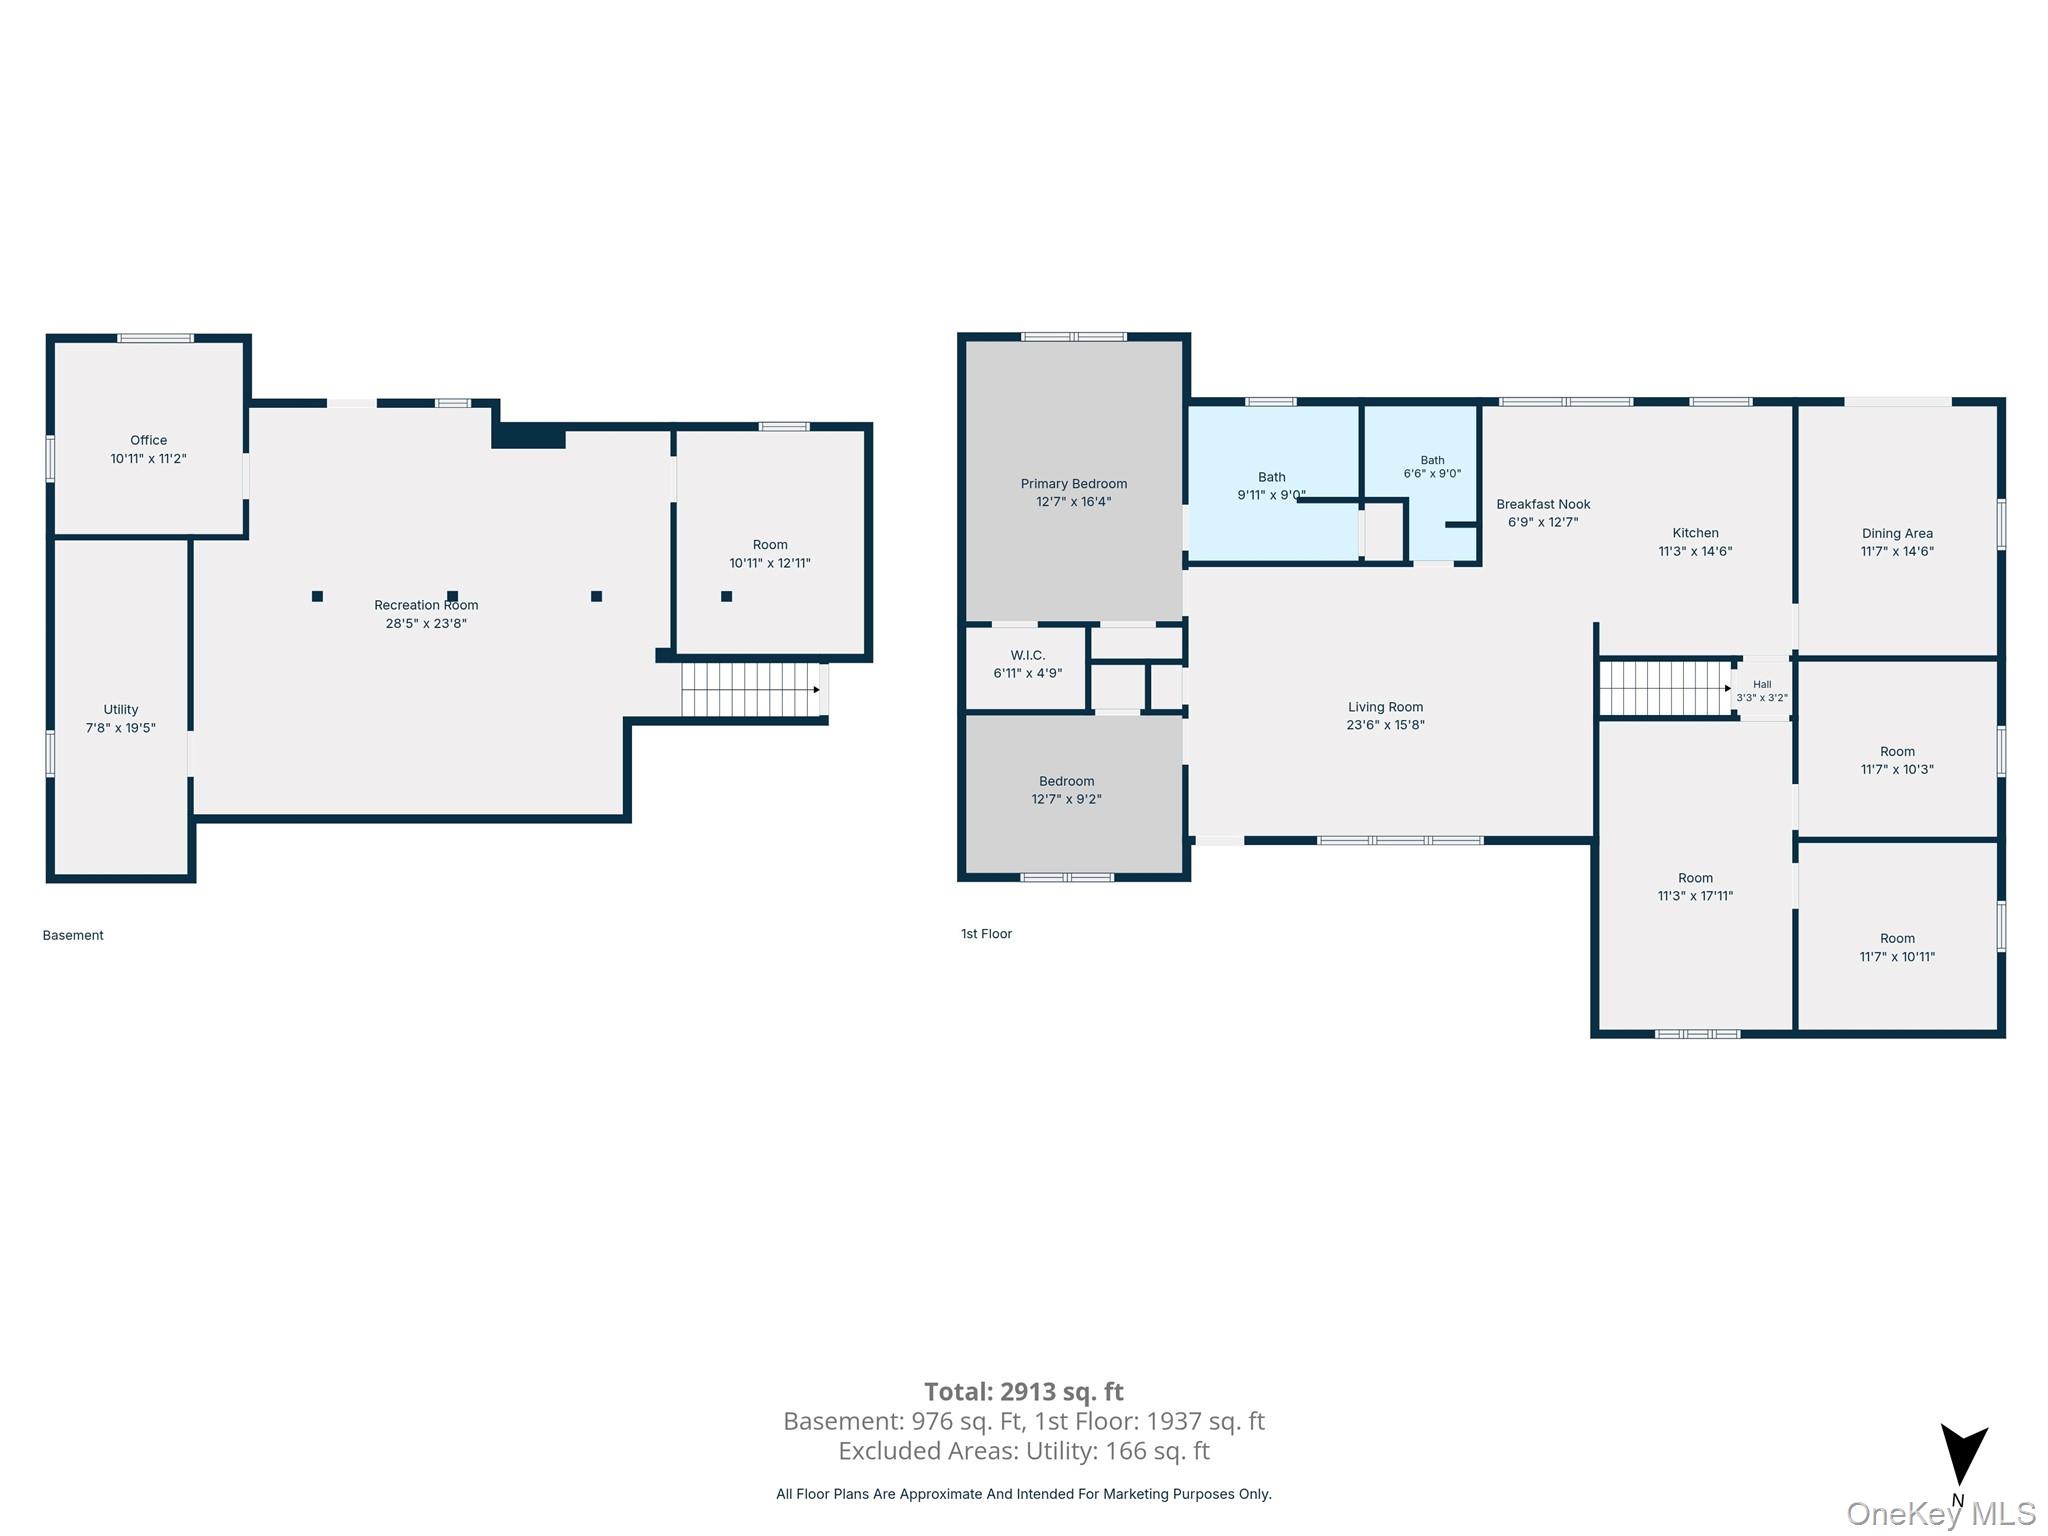
Welcome home to this stunning, beautifully renovated 4-bedroom, 2-full-bath ranch offering 1,937 square feet of living space in the Lake Hills section of Ronkonkoma, within desirable Connetquot School District. Situated on a quarter-acre of beautifully maintained property, this exceptional home showcases thoughtful upgrades, quality finishes and an abundance of living space throughout.

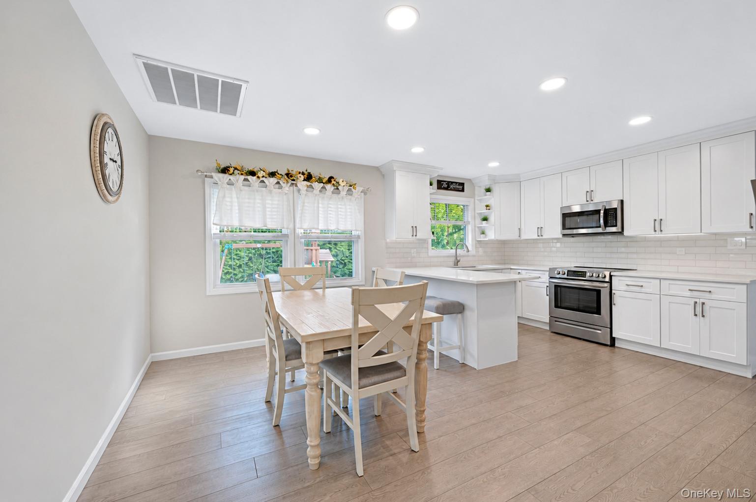
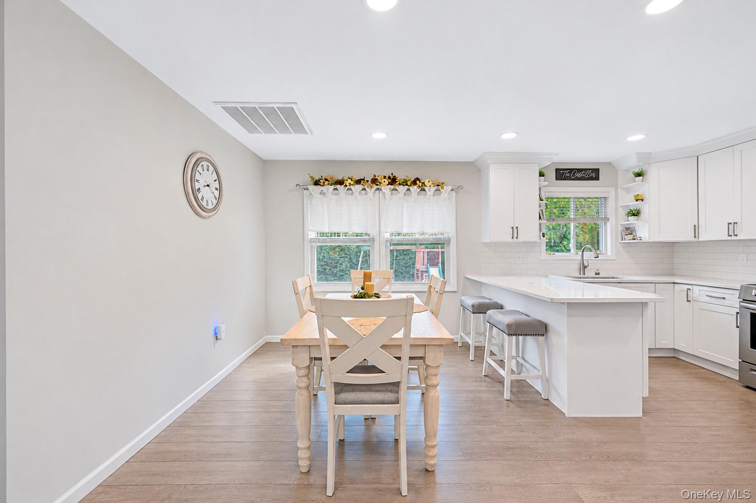
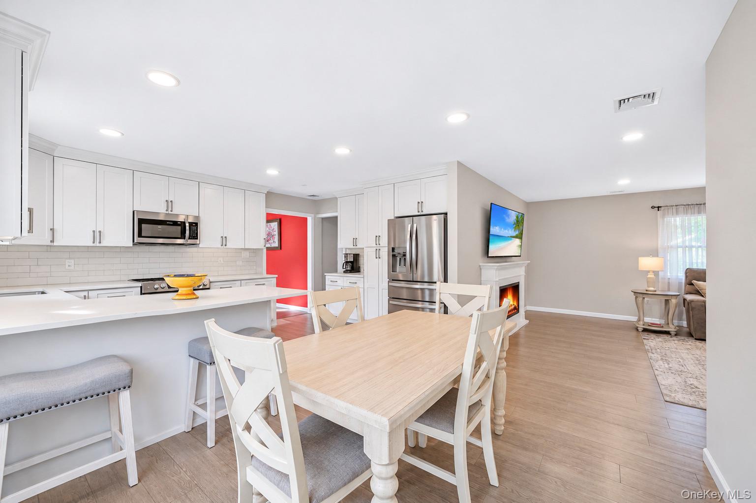
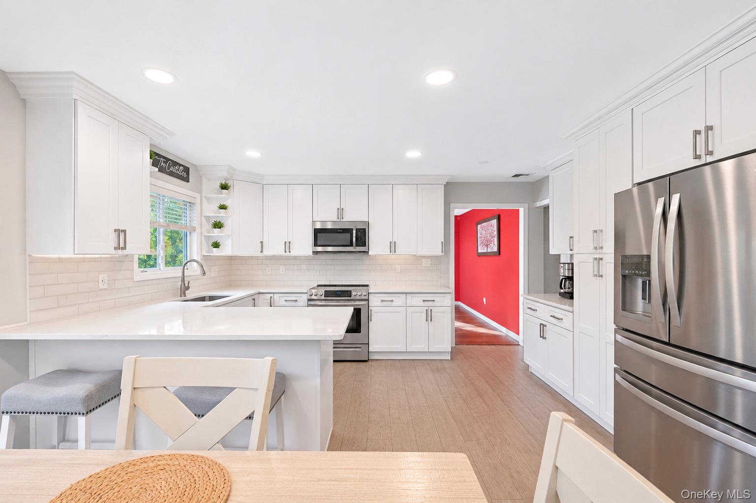
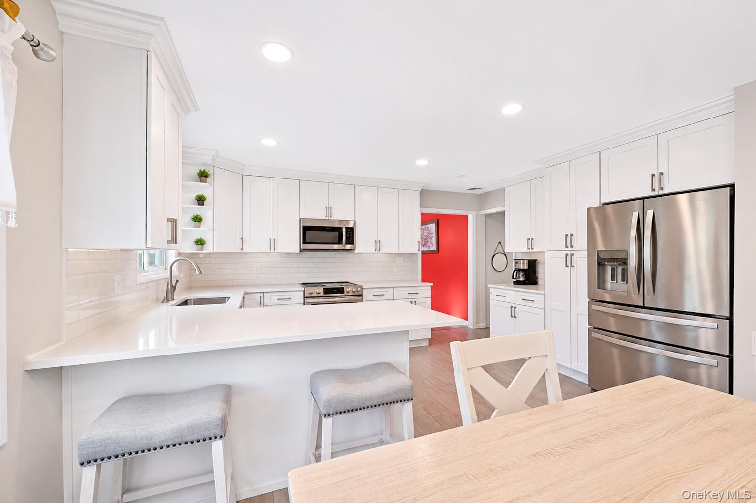
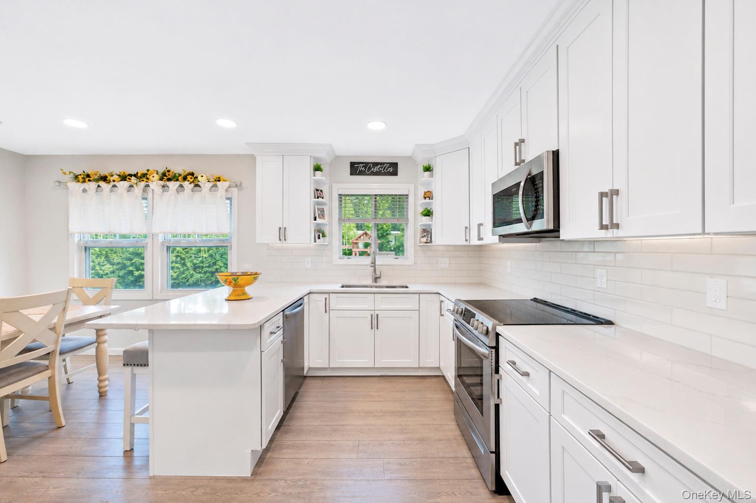
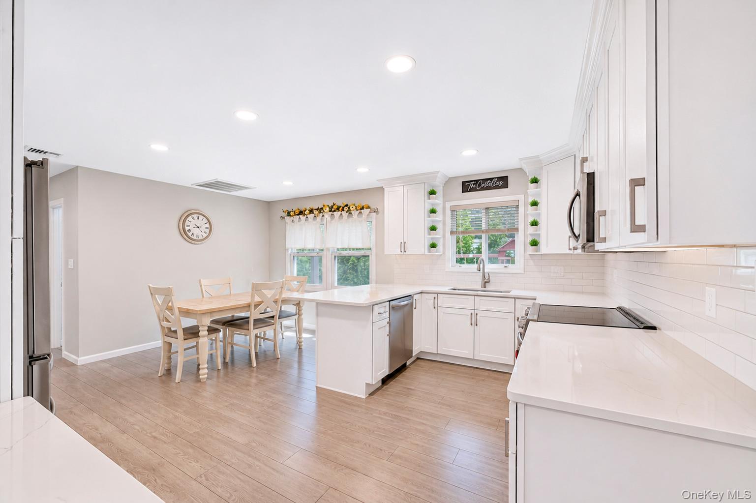
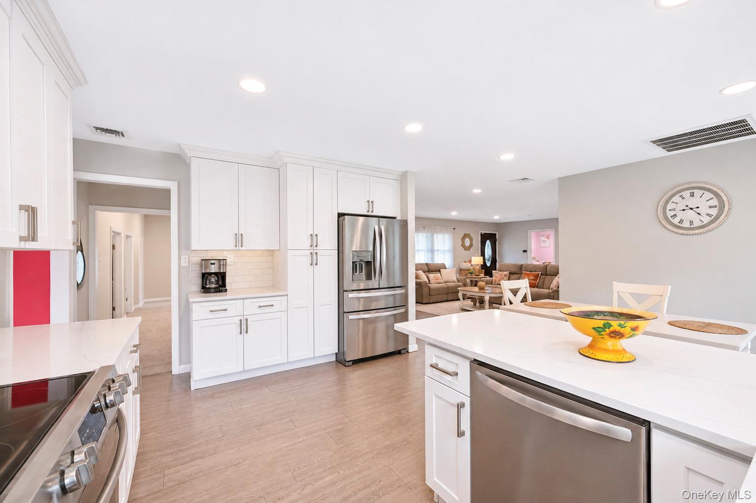
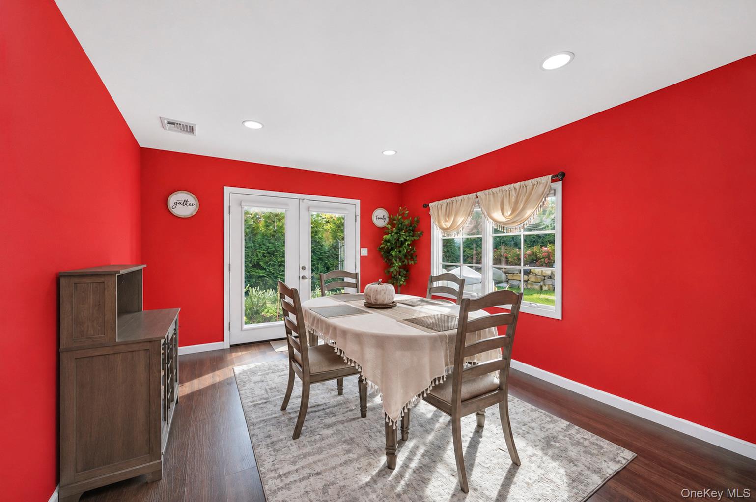
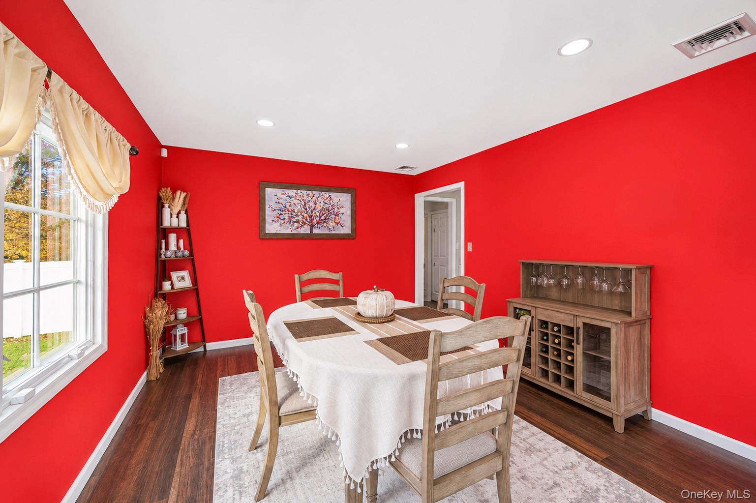
The beautifully updated eat-in kitchen, just 5 years young, features stainless steel appliances, custom white cabinetry, quartz countertops and a spacious peninsula with counter seating. Recessed lighting and porcelain tile flooring enhance much of the home, complemented by carpeting in one bedroom and vinyl flooring in the formal dining room.

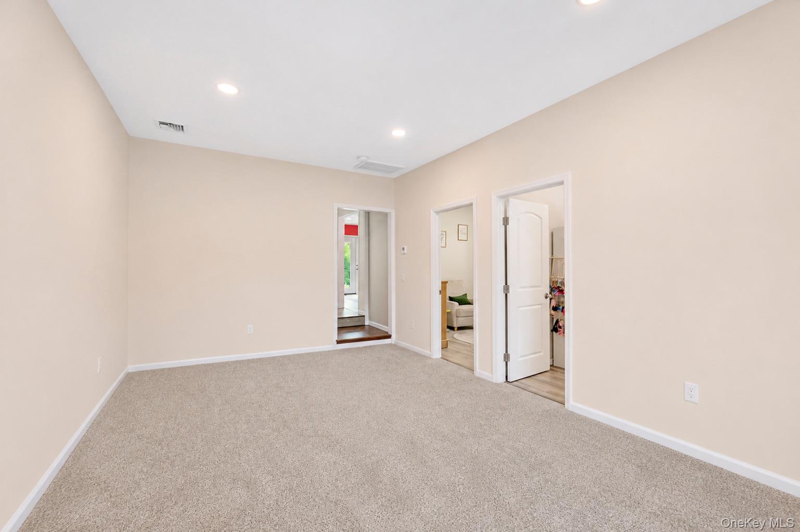
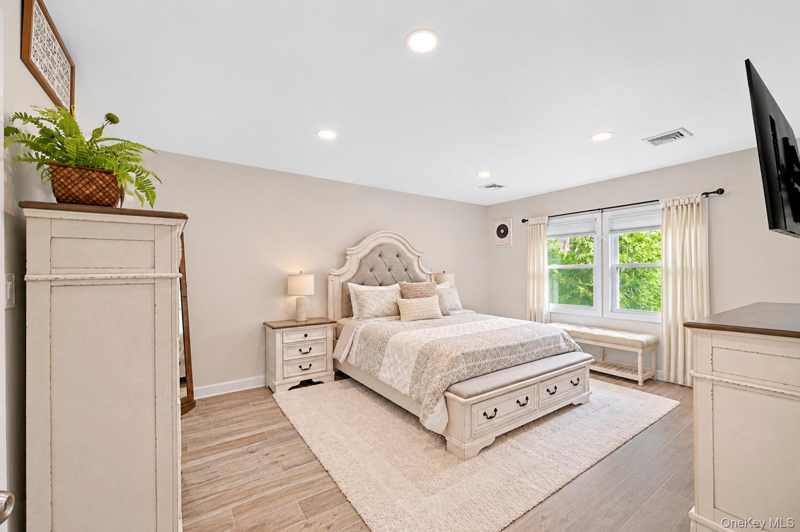
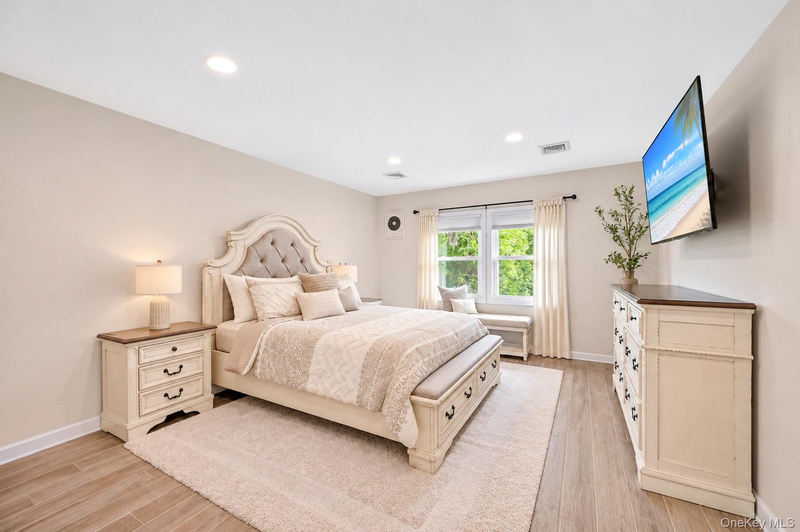
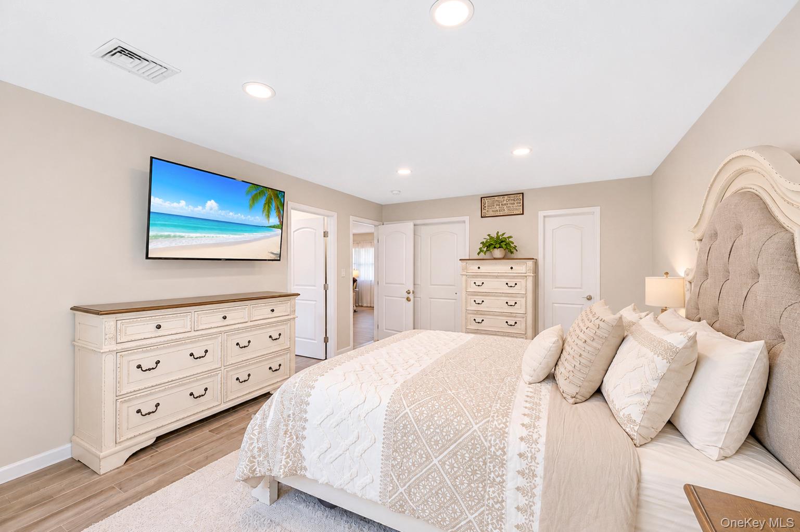
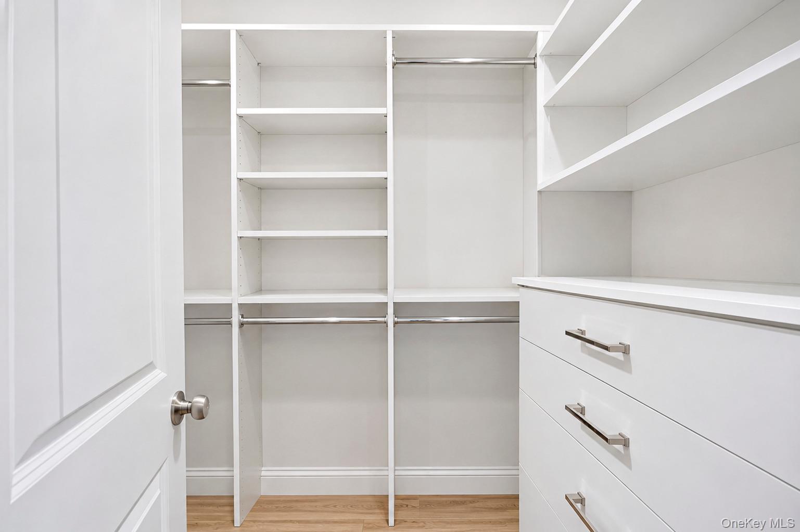
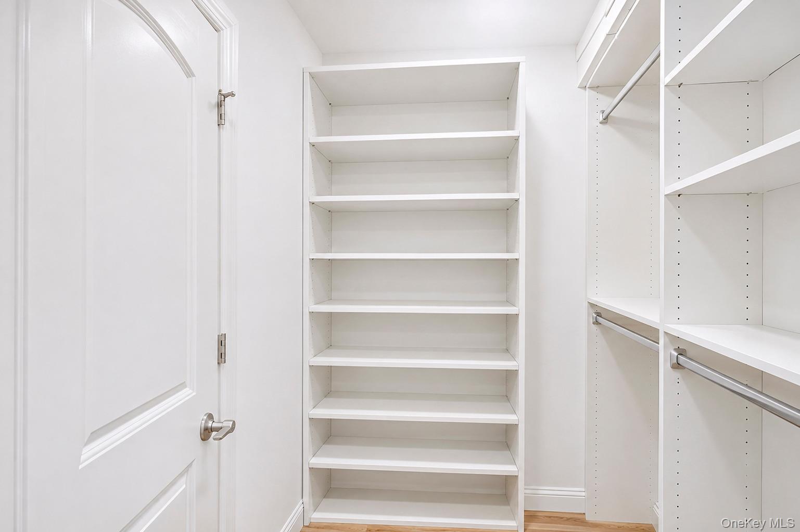
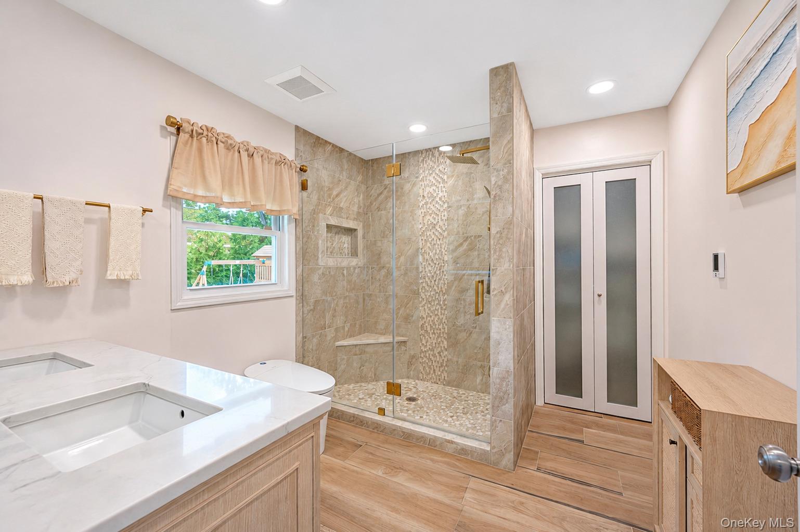
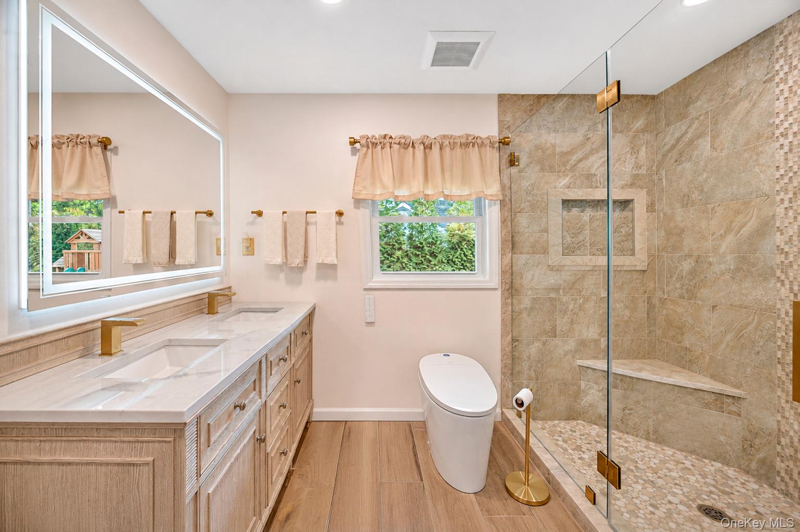
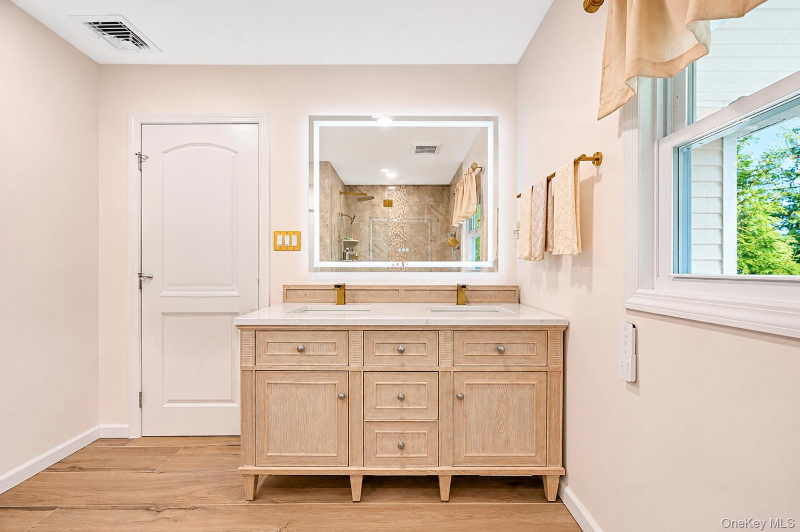
The luxurious primary ensuite is a true retreat, featuring a spacious walk-in closet with a custom organization system and radiant heated floors in both the primary bedroom and bathroom. Fully renovated in 2025, the spa-inspired primary bathroom boasts a custom linen closet, double vanity, rainfall shower and smart toilet.

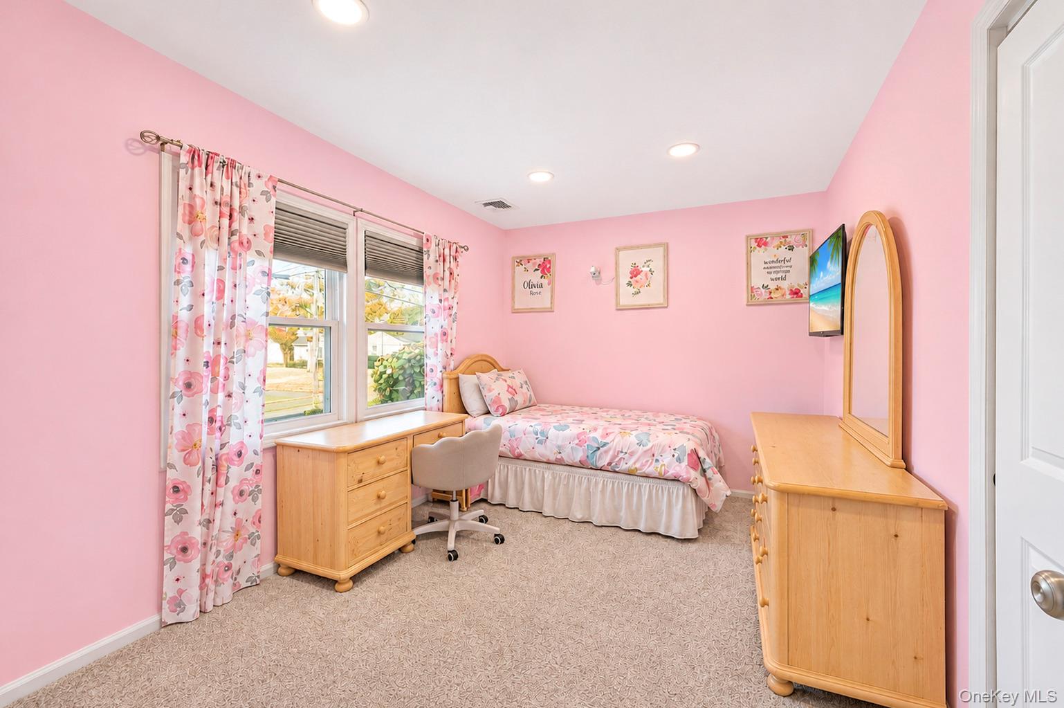
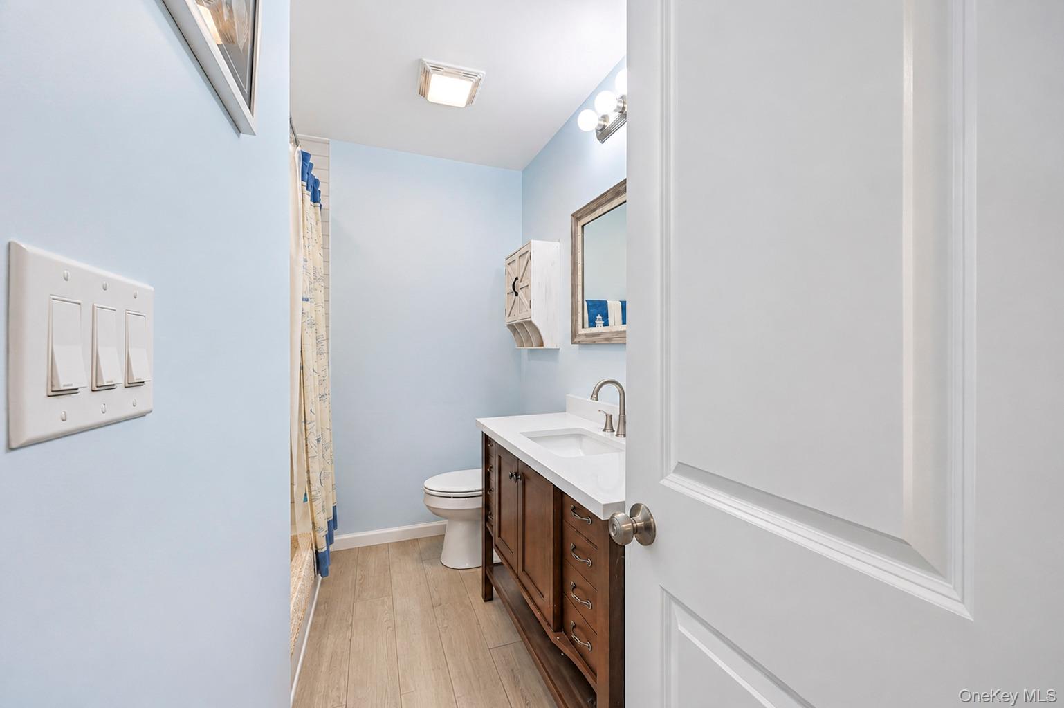
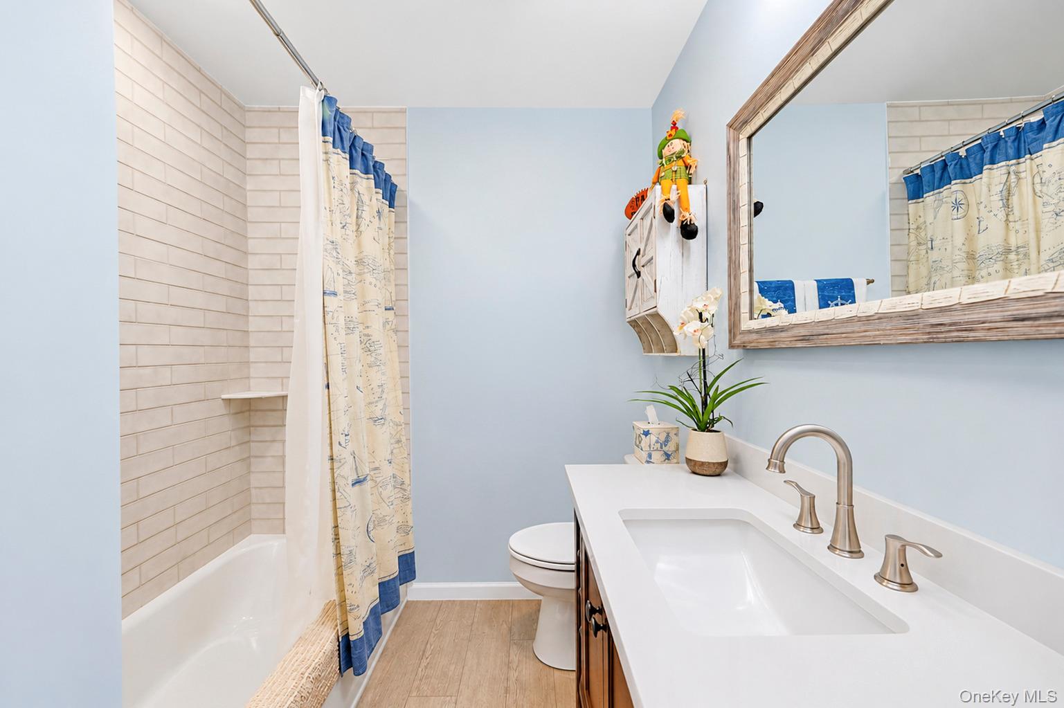
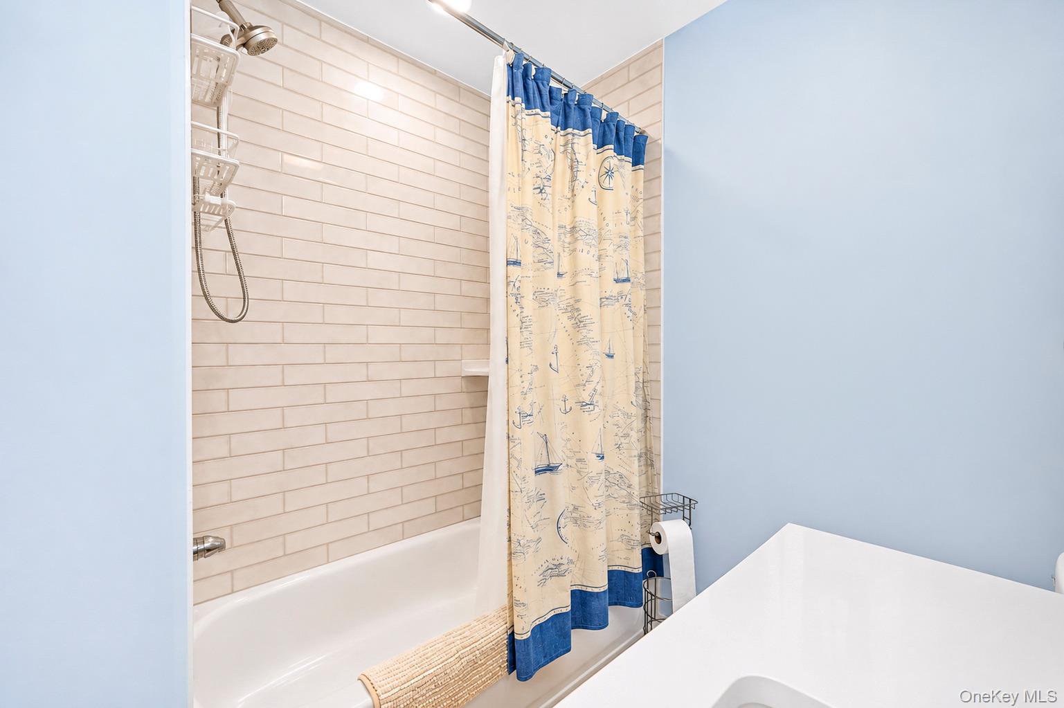
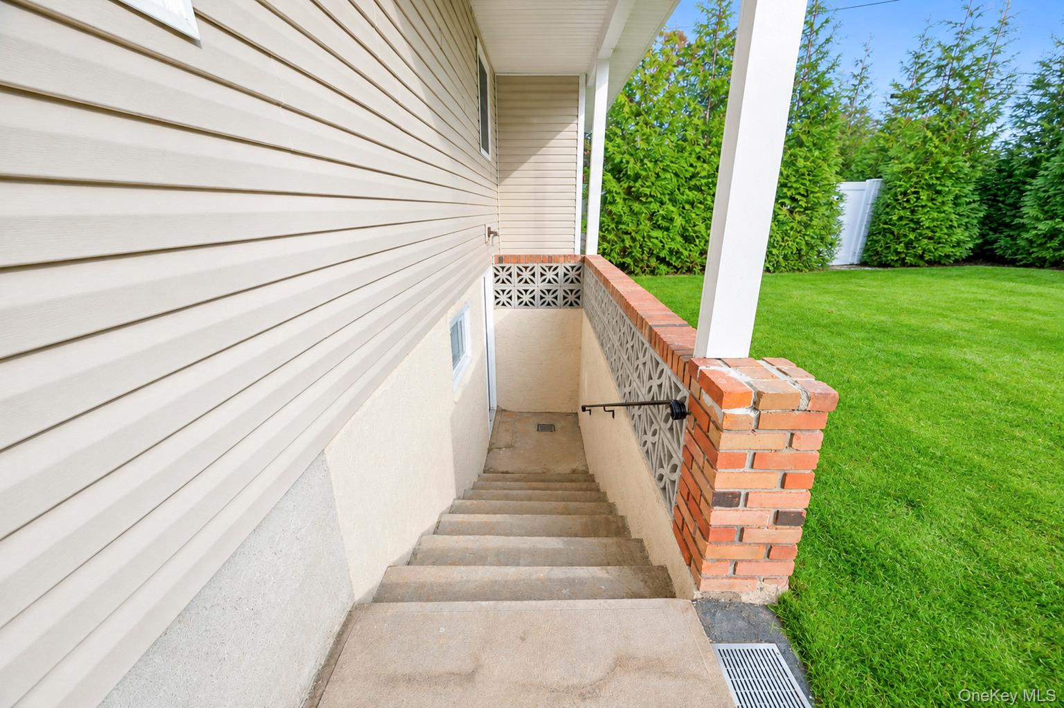
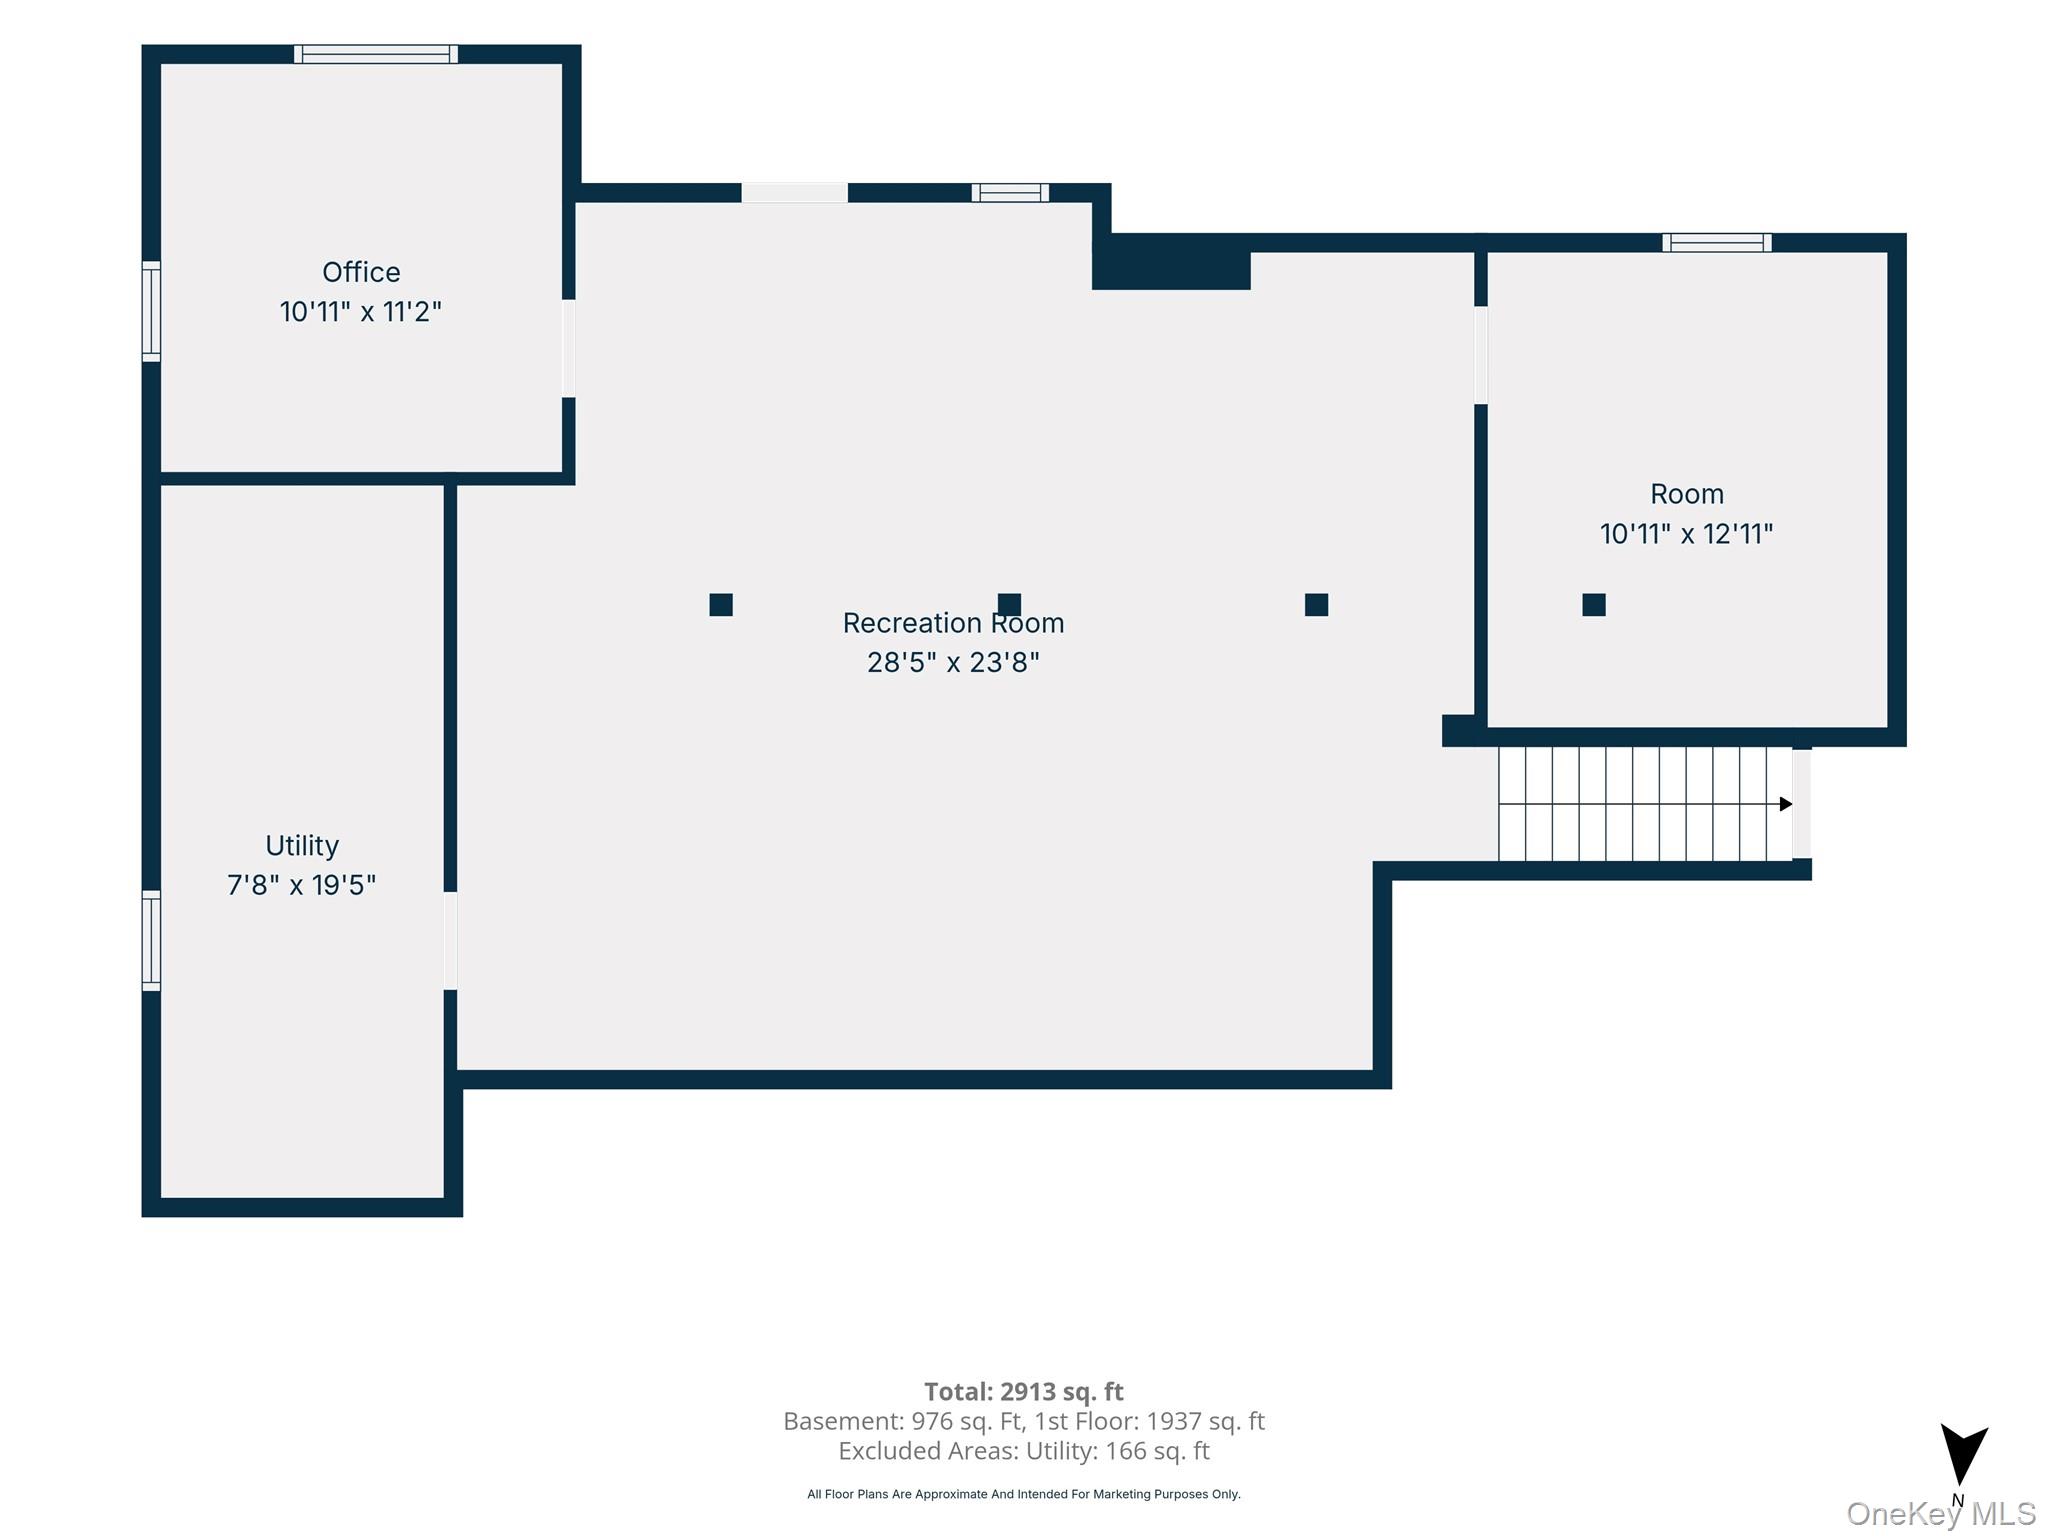
Designed with both comfort and functionality in mind, the home offers three additional generously sized bedrooms, an additional renovated full bathroom, a welcoming den, a separate playroom and a partially finished basement with its own outside entrance.

Additional highlights include central air conditioning, electric heat with hotwater heater, 200-amp electrical service, a second refrigerator in the basement, exterior security system with four cameras, Ring doorbell and a wired alarm system connected to a central monitoring station.

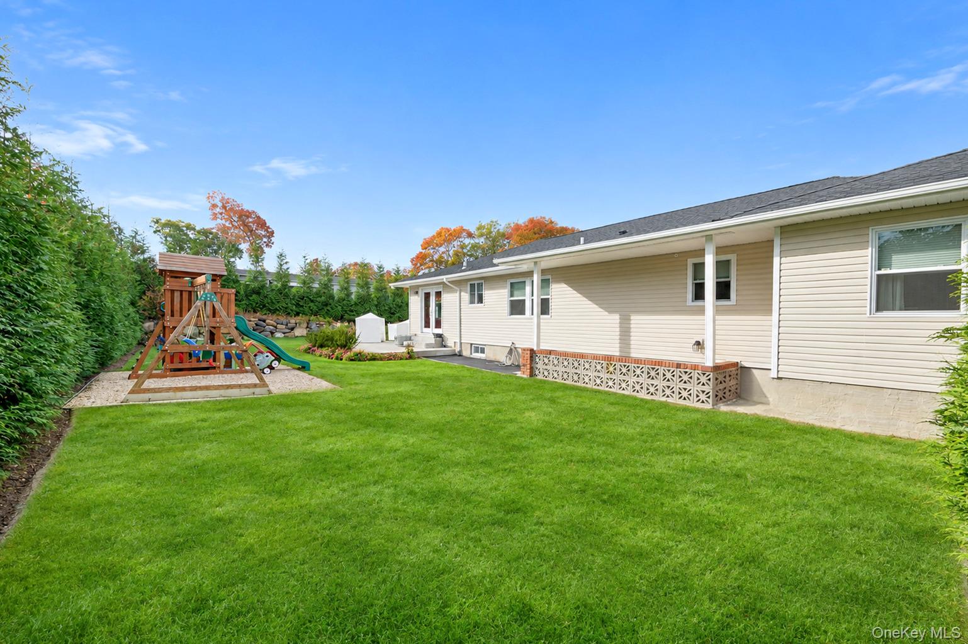
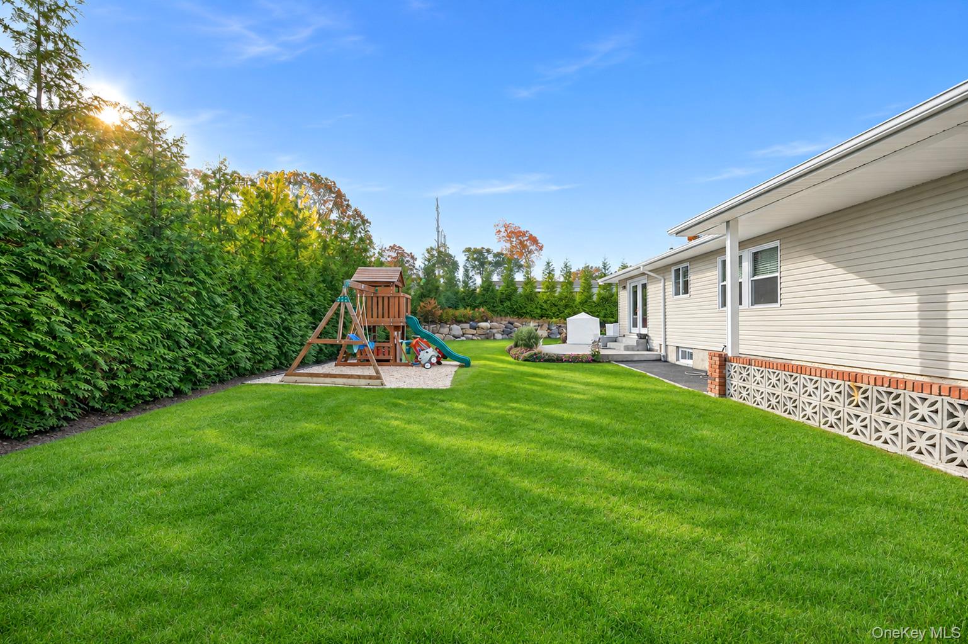
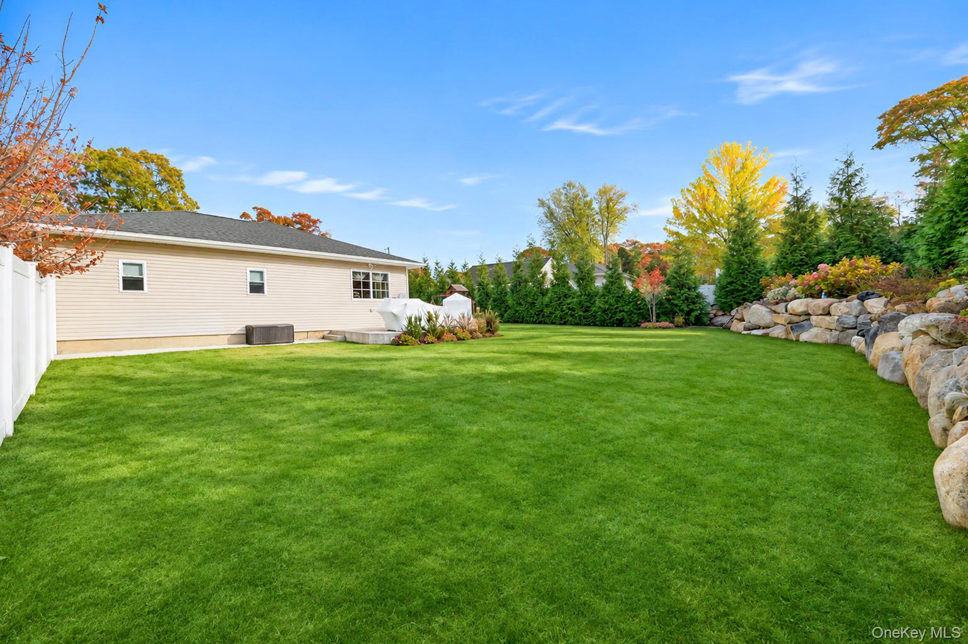
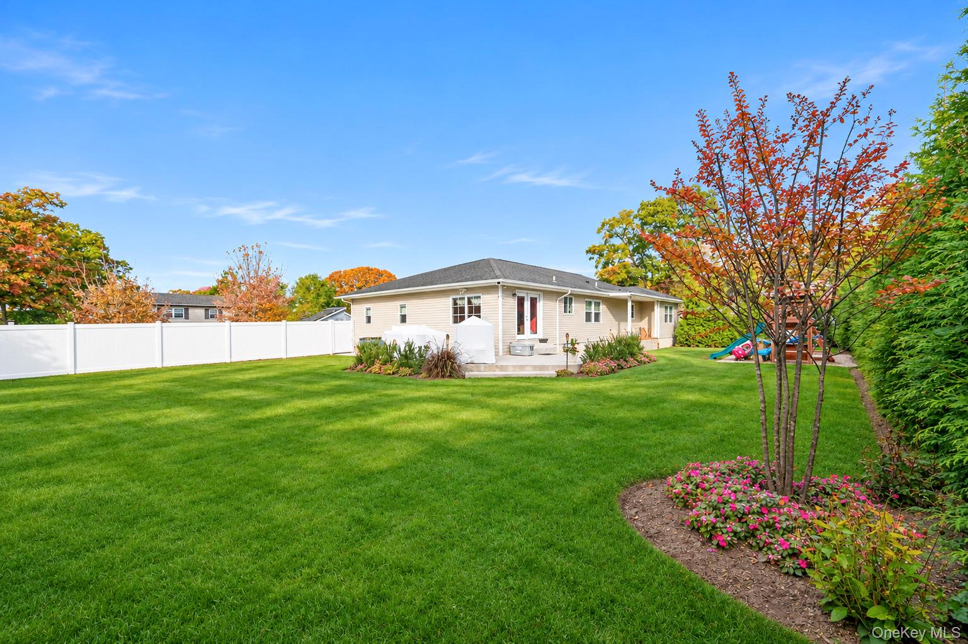
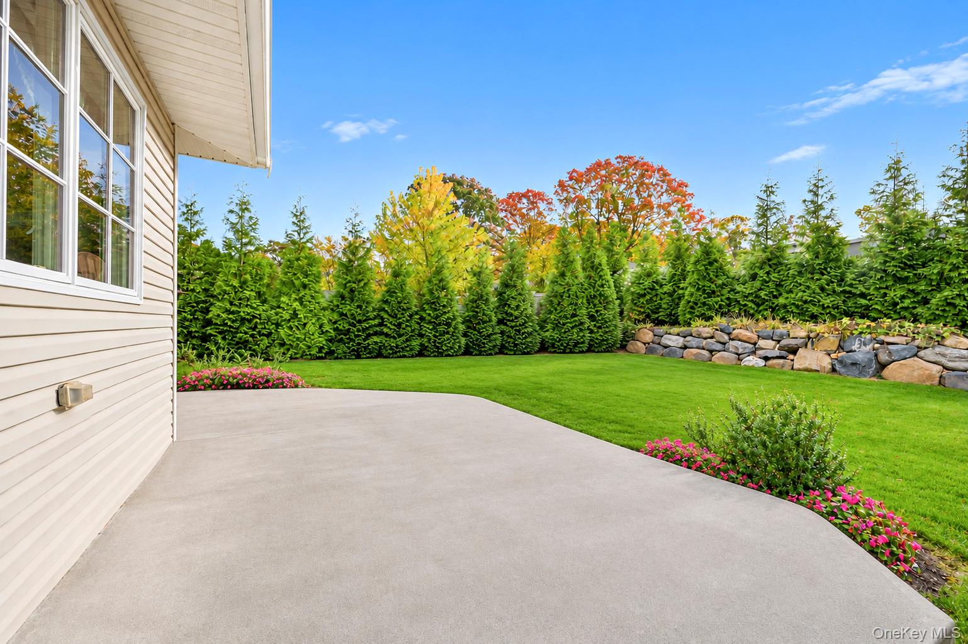
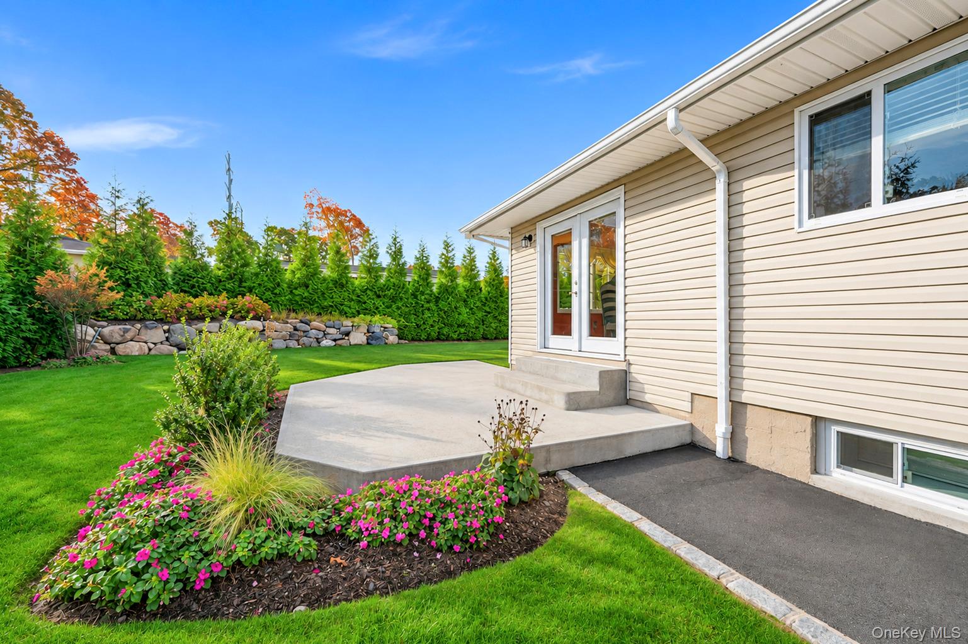
Step outside to your own private backyard oasis, where mature arborvitaes provide a peaceful backdrop to the beautifully landscaped grounds. A custom retaining wall, raised patio, and in-ground sprinklers in both the front and backyard complete this inviting outdoor space, perfect for relaxing or entertaining.

Meticulously updated and thoughtfully designed, this exceptional home offers the perfect blend of style, comfort, and functionality. A truly special property that must be seen to fully appreciate all it has to offer!

4
beds

2
baths

1,937 Sq.Ft. LIVING AREA

10,019 Sq.Ft. lot

Robert  Lorenzo

Robert Lorenzo

Kent Markgraf Esq.

Kent Markgraf Esq.

Features & Amenities

Interior

  • total bedrooms4
  • Total bathrooms2
  • full bathrooms2
  • APPLIANCES Dishwasher, Dryer, Electric Range, Electric Water Heater, Microwave, Refrigerator, Stainless Steel Appliance(s), Washer
  • other interior Features Other

Area & Lot

  • Status For Sale
  • Living Area1,937 Sq.Ft.
  • Total Area1,937 Sq.Ft.
  • Lot Area10,019 Sq.Ft.
  • MLS® ID1069886
  • TypeResidential
  • YEAR BUILT1967
  • NeighborhoodRonkonkoma
  • Architecture StylesRanch
  • Elementary SchoolCherokee Street Elementary School
  • Middle SchoolRonkonkoma Middle School
  • High SchoolConnetquot High School
  • School DistrictConnetquot

Exterior

  • water SourcePublic
  • utilitiesCable Connected, Electricity Connected, Trash Collection Public, Water Connected
  • parkingDriveway
  • HEAT TYPEElectric, Forced Air, Radiant, Other
  • AIR CONDITIONINGCentral Air
  • sewerCesspool

Financial

  • Sales Price$749,990
  • Real Estate Tax $13,450/yr
image

Schedule a Showing

We would love to show you our beautiful property. Please select your preferred date and time below. An agent will be in touch shortly to confirm your appointment.

Schedule a Showing

We would love to show you our beautiful property. Please select your preferred date and time below. An agent will be in touch shortly to confirm your appointment.

Thank you for your interest in 267 Haven Avenue, Ronkonkoma, NY 11779. We are reviewing your request and will be in touch shortly!
Mortgage Calculator

Estimate your monthly mortgage payment, including the principal and interest, property taxes, and HOA. Adjust the values to generate a more accurate rate.

All estimates are provided for informational purposes only. Actual amounts may vary.
$0,000 Your Payment 20 15 65
$0,000 Your Payment

Ronkonkoma

40.8064° N, 73.1241° W

Explore

Work With Us

Get assistance in determining current property value, crafting a competitive offer, writing and negotiating a contract, and much more. Let us guide you through your home-buying journey.

Follow Me on Instagram