28 Saint Joseph Avenue
Courtesy of Coldwell Banker American Homes, Bryan J. Karp CBR Listing Contact: 631-863-9800 
Sold

28 Saint Joseph Avenue

28 Saint Joseph Avenue, Ronkonkoma, NY 11779

$600,000
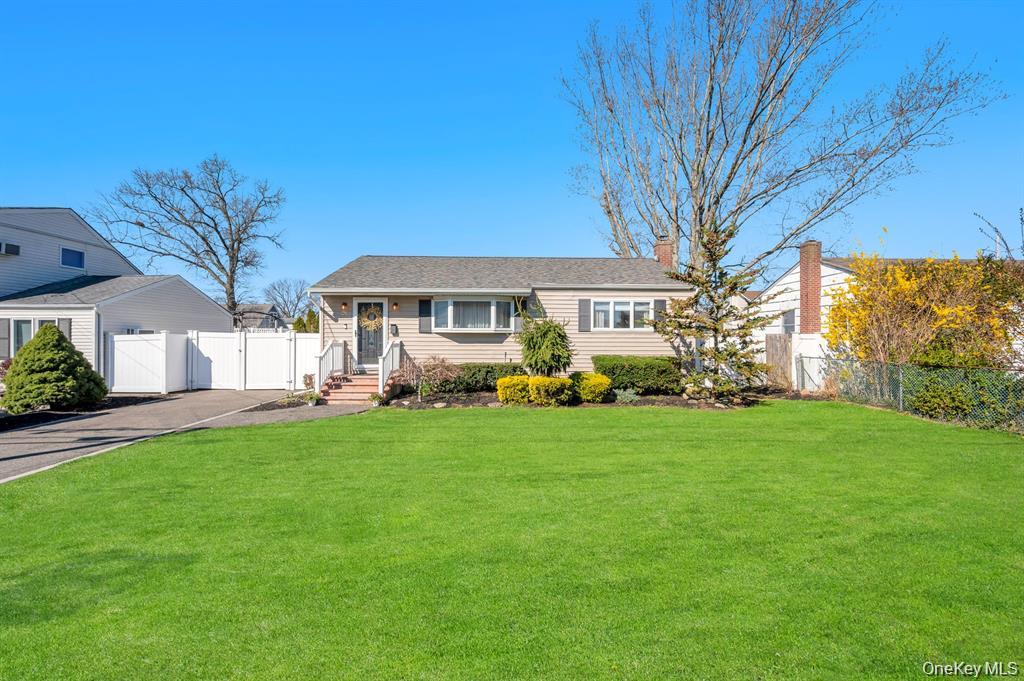
Magnificent turnkey ranch with brand new roof set mid-block on a perfectly flat lot offering incredible curb appeal and a one-and-a-half-car detached garage and 6 month old one layer roof. Beautiful vinyl siding wraps the entire home, complemented by attractive landscaping, an expanded blacktop driveway with paving stone border, white PVC front fencing, and a welcoming paving stone front porch. The long driveway leads all the way back to the one-and-a-half-car detached garage with electric and a separate side door. Step inside to an open and airy floor plan featuring hardwood floors, recessed lighting, and ceiling fans throughout. The chef's kitchen offers white cabinetry, granite countertops, a large white subway tile backsplash, stainless steel appliances, and abundant cabinet and counter space, with a convenient door leading to the side yard. A bright formal living room filled with natural light flows into a hallway bath with tub and shower and three spacious bedrooms with hardwood floors, including a primary bedroom with ceiling fan. The finished basement with high ceilings and tile flooring provides excellent additional living space perfect for a home office, recreation room, or bonus room. The backyard features a cement patio ideal for entertaining and a 5 year young above ground pool with 1 year young liner. Recent updates include a 10 year young heating and air conditioning as well as 1 year young 4 zone sprinkler system. Located close to everything including the Long Island Expressway, the Ronkonkoma Station Yards development, and the Ronkonkoma train station, this home offers outstanding convenience and move-in-ready living.

3
beds

1
bath

925 Sq.Ft. LIVING AREA

6,098 Sq.Ft. lot

Michael Posada

Michael Posada

Features & Amenities

Interior

  • total bedrooms3
  • Total bathroom1
  • full bathroom1
  • Flooring Hardwood
  • APPLIANCES Dishwasher, Dryer, Range, Refrigerator, Washer
  • other interior Features First Floor Bedroom, First Floor Full Bath, Ceiling Fan(s), Eat-in Kitchen, Galley Type Kitchen, Granite Counters, Master Downstairs, Recessed Lighting, Washer/Dryer Hookup

Area & Lot

  • Status Sold
  • Date Sold September 30, 2026
  • Living Area925 Sq.Ft.
  • Total Area925 Sq.Ft.
  • Lot Area6,098 Sq.Ft.
  • MLS® ID1020620
  • TypeResidential
  • YEAR BUILT1955
  • Architecture StylesRanch
  • Elementary SchoolCayuga Elementary School
  • Middle SchoolSamoset Middle School
  • High SchoolSachem High School North
  • School DistrictSachem

Exterior

  • Garage Space1.5
  • water SourcePublic
  • utilitiesCable Available, Cable Connected, Electricity Available, Electricity Connected, Natural Gas Available, Natural Gas Connected, Phone Available, Trash Collection Public, Water Available, Water Connected
  • PoolAbove Ground
  • lot featuresBack Yard, Front Yard, Landscaped, Level, Private, Sprinklers In Front, Sprinklers In Rear
  • parkingDetached, Driveway, Garage
  • HEAT TYPEForced Air
  • AIR CONDITIONINGCentral Air
  • sewerCesspool
  • security FeaturesVideo Cameras

Financial

  • Sales Price$600,000
  • Real Estate Tax $9,160/yr

Work With Us

Get assistance in determining current property value, crafting a competitive offer, writing and negotiating a contract, and much more. Let us guide you through your home-buying journey.

Follow Me on Instagram