48 Davison Lane E
Courtesy of Compass Greater NY LLC, Robert M. Lorenzo II Listing Contact: 631-491-2926 
Sold

48 Davison Lane E

48 Davison Lane E, West Islip, NY 11795

$1,650,000
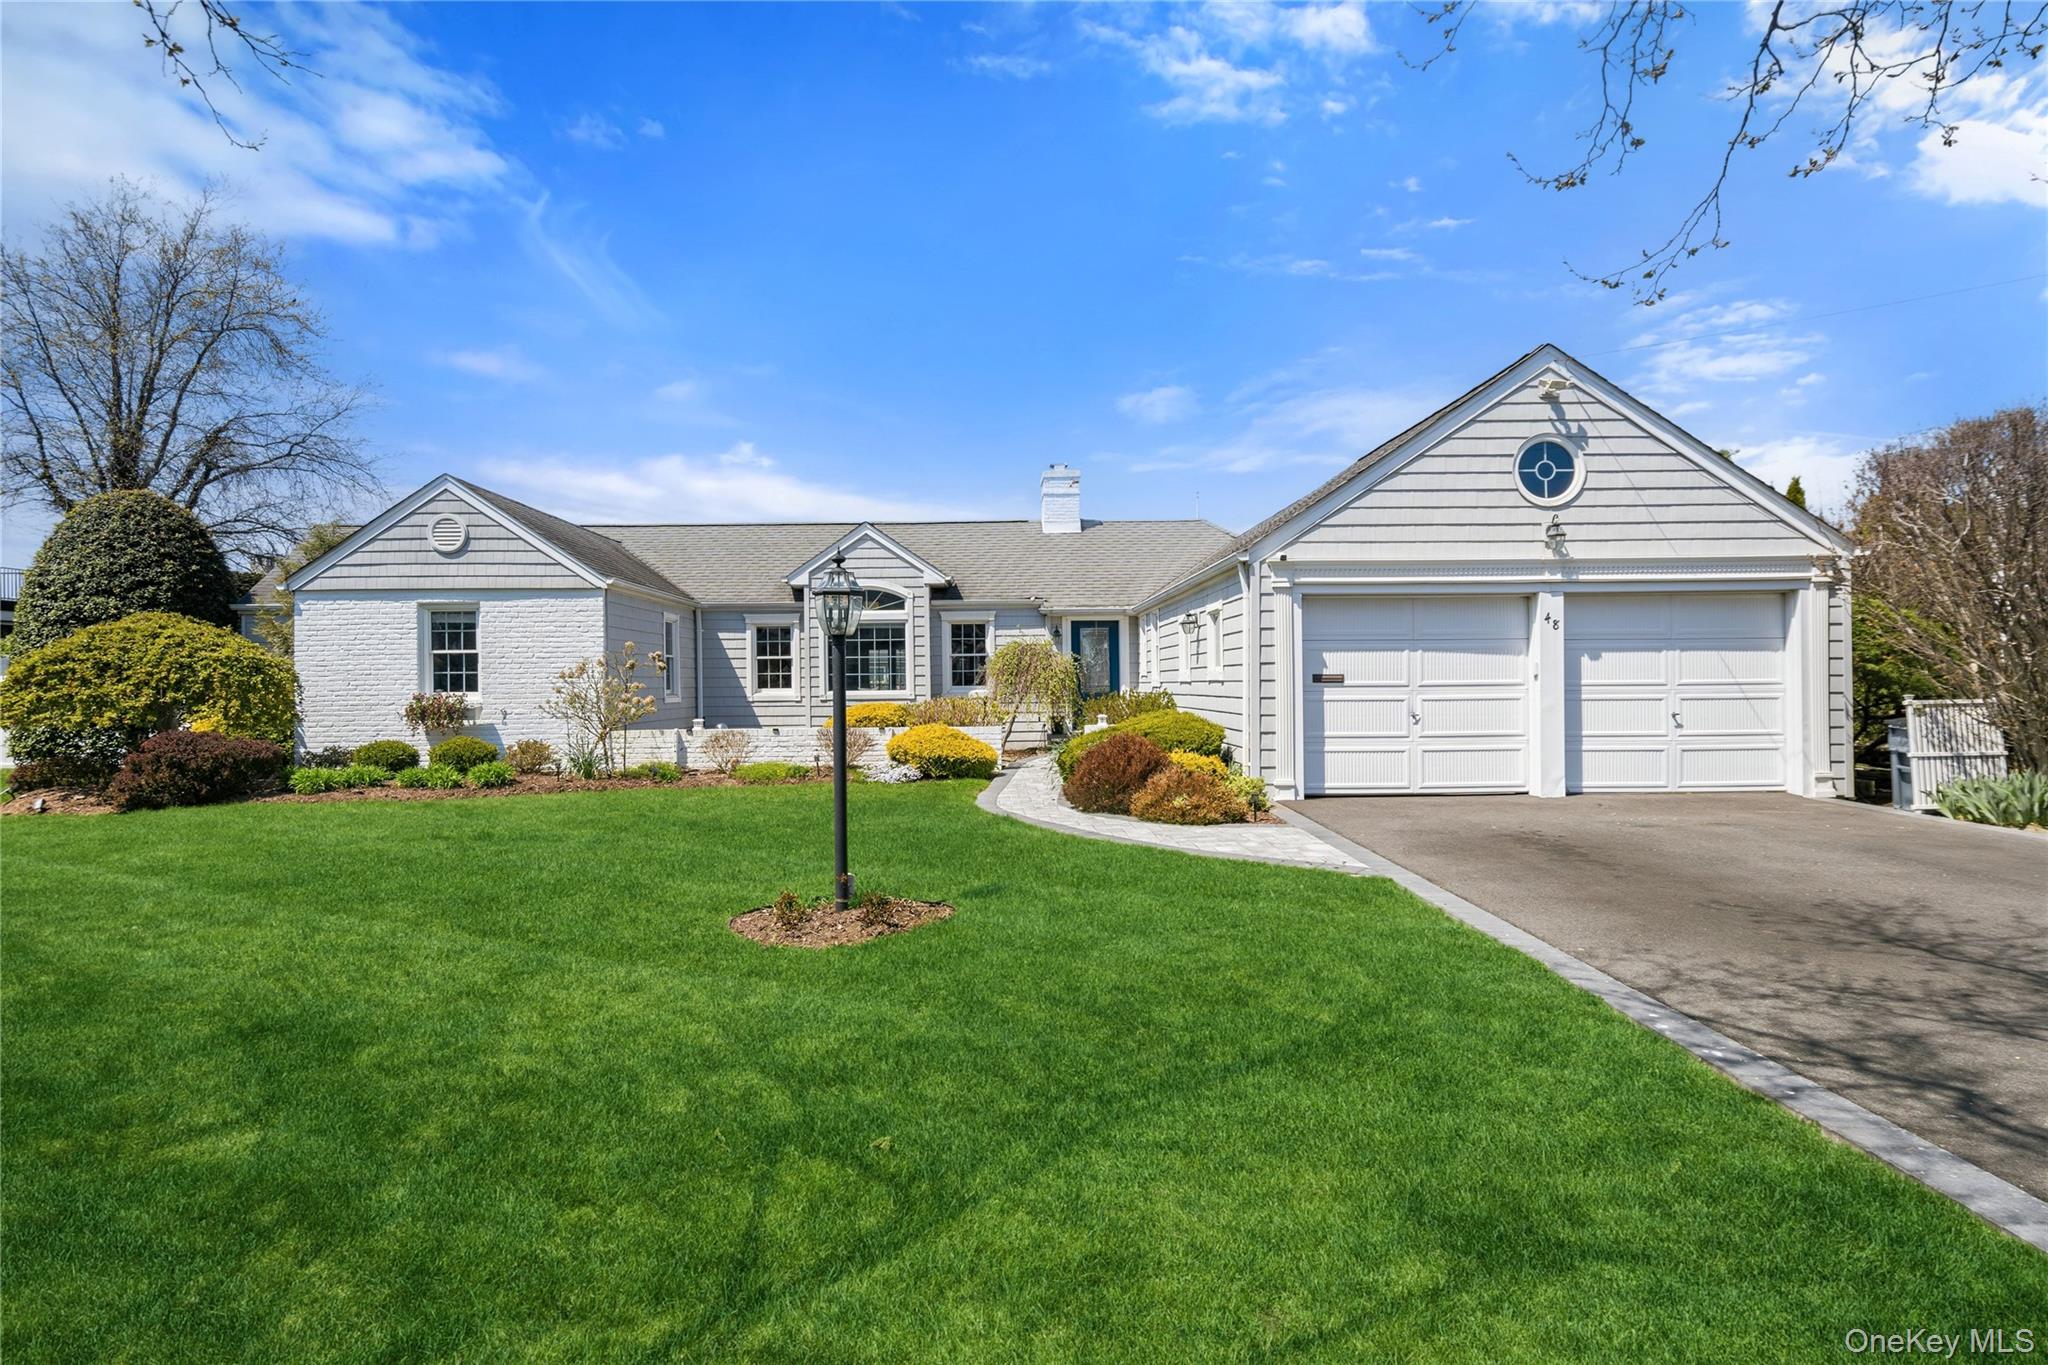
OPEN HOUSE CANCELED 5/23 SATURDAY. Welcome to 48 Davison Lane East in West Islip, a waterfront retreat perfectly positioned on a quiet block just five homes from the open bay.

Set on an expansive .42 acre lot, this sprawling ranch offers 115 feet of canal frontage complete with an updated reverse navy bulkhead, ideal for boating enthusiasts and those seeking a true coastal lifestyle. Inside, the home is filled with beautiful natural light and features a spacious and thoughtfully designed layout.

The formal living room showcases a tray ceiling and a wood burning fireplace, creating a warm and inviting atmosphere. French doors lead to a stunning den with vaulted ceilings and radiant heated floors, offering the perfect space to relax or entertain. Radiant heat continues into both full bathrooms, natural gas heat and central air conditioning add an extra level of comfort. Updated engineered hardwood floors and base and crown moulding are found throughout the home.

The kitchen is equipped with stainless steel appliances and granite countertops, providing both style and functionality. With four bedrooms and two and a half baths, the primary boasts an ensuite private bath with custom shower.

Additional highlights include a paver patio overlooking the water, a two car garage, 12 zone in ground sprinklers and ample attic storage in both the home and garage.

A rare opportunity to own a waterfront property with space, light, and direct access to the bay, all in the serene and highly desirable Magoun Landing.

4
beds

3
baths

2,159 Sq.Ft. LIVING AREA

0.42 Acres lot

Robert  Lorenzo

Robert Lorenzo

Features & Amenities

Interior

  • total bedrooms4
  • Total bathrooms3
  • full bathrooms2
  • half bathroom1
  • APPLIANCES Dishwasher, Gas Range, Microwave, Range, Refrigerator, Stainless Steel Appliance(s)
  • other interior Features Cathedral Ceiling(s), Eat-in Kitchen, ENERGY STAR Qualified Door(s), Formal Dining, Granite Counters, Open Floorplan, Primary Bathroom, Tray Ceiling(s)

Area & Lot

  • Status Sold
  • Date Sold August 6, 2026
  • Living Area2,159 Sq.Ft.
  • Total Area2,596 Sq.Ft.
  • Lot Area0.42 Acres
  • MLS® ID991299
  • TypeResidential
  • YEAR BUILT1948
  • NeighborhoodWest Islip
  • Architecture StylesRanch
  • Water FrontageBulkhead, Canal Front
  • Elementary SchoolPaul J Bellew Elementary School
  • Middle SchoolBeach Street Middle School
  • High SchoolWest Islip Senior High School
  • School DistrictWest Islip

Exterior

  • Garage Space2.0
  • water SourcePublic
  • utilitiesCable Connected, Electricity Connected, Natural Gas Connected, Sewer Connected, Trash Collection Public
  • parkingDriveway, Garage, Garage Door Opener
  • HEAT TYPENatural Gas, Radiant Floor
  • AIR CONDITIONINGCentral Air
  • sewerPublic Sewer

Financial

  • Sales Price$1,650,000
  • Real Estate Tax $22,609/yr

West Islip

40.7062° N, 73.3062° W

Explore

Work With Us

Get assistance in determining current property value, crafting a competitive offer, writing and negotiating a contract, and much more. Let us guide you through your home-buying journey.

Follow Me on Instagram