24 Twin River Drive
Courtesy of Signature Premier Properties, Linda Kerr Listing Contact: 631-567-0100 
Sold

24 Twin River Drive

24 Twin River Drive, Oakdale, NY 11769

$1,225,000
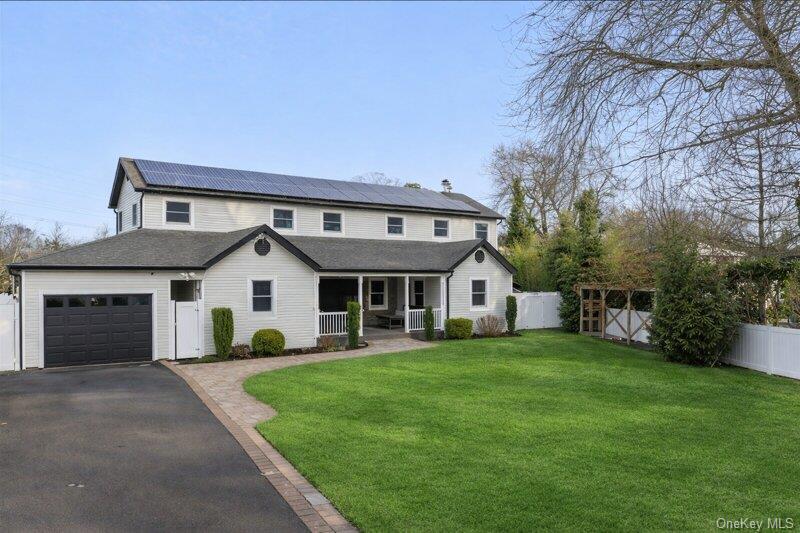
Located in Desirable Idle Hour Section of Oakdale , This Sunning 3700 sq ft Open Concept Waterfront Colonial Blends Elegant Design w/ Resort -Style Living.
The First Level Is Designed For Both Everyday Living and Entertaining, Showcasing a Chefs Kitchen w/ Miele & Wolf Appliances, Granite Countertops & Stainless Finishes. Additional Highlights Include a Formal Dining Room, an Expansive Living Room w/ Soaring Ceilings, and a Stylish Bar Area w/ Miele Wine Refrigerator, Additional Miele fridge & Ice Maker. The Second Level Features Two Primary Bedrooms and a Versatile Loft, Ideal for a Home Office or Den. Enjoy Peace of Mind w/ New Central Air & Heating. Step Outside To Your Private Waterfront Oasis Featuring an In -Ground Pool, Cambridge Pave Patio , Two Jet Ski Lifts, and 140' Ft of Navy Bulkheading w/ Water & Electric. Shed is a gift, Solar Panels Are Owned.This Home Is Perfect For Embracing The Ultimate South Shore Lifestyle.

5
beds

3
baths

3,700 Sq.Ft. LIVING AREA

0.36 Acres lot

Robert  Lorenzo

Robert Lorenzo

Features & Amenities

Interior

  • total bedrooms5
  • Total bathrooms3
  • full bathrooms3
  • Laundry room Laundry Room
  • Flooring Hardwood
  • APPLIANCES Refrigerator, Stainless Steel Appliance(s), Wine Refrigerator
  • other interior Features First Floor Bedroom, Cathedral Ceiling(s), Ceiling Fan(s), Chandelier, Chefs Kitchen, Entrance Foyer, Formal Dining, Granite Counters, Kitchen Island, Open Floorplan, Open Kitchen, Primary Bathroom, Speakers, Walk-In Closet(s)

Area & Lot

  • Status Sold
  • Date Sold July 6, 2026
  • Living Area3,700 Sq.Ft.
  • Total Area3,889 Sq.Ft.
  • Lot Area0.36 Acres
  • MLS® ID949230
  • TypeResidential
  • YEAR BUILT1947
  • NeighborhoodOakdale
  • Architecture StylesColonial
  • Water FrontageBulkhead, Waterfront
  • View DescriptionWater
  • Elementary SchoolIdle Hour Elementary School
  • Middle SchoolOakdale-Bohemia Middle School
  • High SchoolConnetquot High School
  • School DistrictConnetquot

Exterior

  • STORIES2
  • Garage Space1.0
  • water SourcePublic
  • utilitiesNatural Gas Available
  • PoolIn Ground
  • parkingDriveway, Garage, Oversized
  • HEAT TYPEOil
  • AIR CONDITIONINGCentral Air
  • sewerCesspool
  • other exterior FeaturesBoat Slip, Dock, Fire Pit, Lighting, Speakers

Financial

  • Sales Price$1,225,000
  • Real Estate Tax $20,309/yr

Oakdale

40.7440° N, 73.1387° W

Explore

Work With Us

Get assistance in determining current property value, crafting a competitive offer, writing and negotiating a contract, and much more. Let us guide you through your home-buying journey.

Follow Me on Instagram